This end unit townhome in Westbrook at Weatherby was the builder’s model home. It sits on a premium lot with an extra large yard with professional landscaping, backing up to woods for privacy. As you enter the 2 story foyer you will notice the breathtaking upgrades throughout the home. It is appointed with top of the line wide plank hardwood flooring throughout the first and second levels. The rooms boast cathedral ceilings, extra wide crown molding, wainscoting, and shadow boxing for an upscale interior. The first floor has a formal living room with skylights and a marble surround gas fireplace to cozy up on cold winter days. A formal dining room is the perfect place to entertain and host dinner parties. An open concept kitchen and great room are sure to be filled with laughter and love. The beautiful eat-in kitchen with large island has upgraded 42" cherry wood cabinets that have lots of storage, stainless steel appliances and custom tile back splash. The gourmet kitchen overlooks a sun drenched great room as an expansive bay window allows the natural light to stream in. Sliding glass doors lead you to your picturesque outdoor living space appointed with a cedar wood deck replaced 2 years ago. A convenient half bath and laundry room were remodeled just 1 year ago providing custom cabinetry for storage. As you go up the grand staircase to the second floor you are greeted by a peaceful master suite with cathedral ceilings, a spacious walk-in closet with additional attic storage. Within the master suite,there is a bonus sitting room/workout room/ nursery. Retreat to the master bath with a jacuzzi tub with jets, an extra wide glass shower, and double vanity, and upgraded tile throughout. Two other generously sized bedrooms and another full bath complete the second floor. Plus a full finished basement with walk out and another full bathroom. New HVAC with xl ac condenser and 75 gal Hot Water heater. BEST AND FINAL OFFERS DUE SATURDAY 8/3.
Sold for $390,000
$390,000
145 Westbrook Dr, Woolwich Township, NJ 08085
3beds
1,796sqft
Townhouse
Built in 2005
5,768 Square Feet Lot
$419,400 Zestimate®
$217/sqft
$2,957 Estimated rent
Home value
$419,400
$398,000 - $440,000
$2,957/mo
Zestimate® history
Owner options
List your home for rent
$2,957/mo
Rent Zestimate®
Find your next renter with Zillow Rental Manager. Plus, with online applications, you can quickly screen prospective tenants – for free.
$2,957/mo
Rent Zestimate®
Refinance and save
$2,818/mo
Est. payment
Refinancing to a lower rate could help reduce your monthly payments and save thousands over the life of the loan.
$2,818/mo
Est. payment
Explore your selling options
Work with a Zillow partner agent
Leverage their expertise and Zillow's premium Showcase listings to get your home seen by more buyers.
Get startedList with your own agent
Get your home in front of millions of buyers by listing it on Zillow.
Learn how to do itSell it yourself
Take full control of how buyers see your home on Zillow by listing For Sale by Owner (FSBO).
List your homeWhat's special
Zillow last checked:
Listing updated:
Listed by:
Jack Yao 732-727-2280,
Realmart Realty, LLC
Bought with:
David Marcantuno, 1222774
Keller Williams Hometown
Source: Bright MLS,MLS#: NJGL2045552
Facts & features
Interior
Bedrooms & bathrooms
- Bedrooms: 3
- Bathrooms: 4
- Full bathrooms: 3
- 1/2 bathrooms: 1
- Main level bathrooms: 1
Rooms
- Room types: Living Room, Dining Room, Primary Bedroom, Bedroom 2, Kitchen, Family Room, Bedroom 1
Heating
- Forced Air, Natural Gas
Cooling
- Central Air, Ceiling Fan(s), Attic Fan, Electric
Appliances
- Included: Microwave, Built-In Range, Dishwasher, Disposal, Refrigerator, Stainless Steel Appliance(s), Water Heater, Gas Water Heater
- Laundry: Main Level
Features
- Attic, Attic/House Fan, Breakfast Area, Chair Railings, Crown Molding, Curved Staircase, Dining Area, Family Room Off Kitchen, Open Floorplan, Formal/Separate Dining Room, Kitchen - Gourmet, Eat-in Kitchen, Kitchen Island, Recessed Lighting, Soaking Tub, Bathroom - Tub Shower, Upgraded Countertops, Wainscotting, Walk-In Closet(s), 2 Story Ceilings, 9'+ Ceilings, Cathedral Ceiling(s)
- Flooring: Ceramic Tile, Hardwood, Wood
- Basement: Full,Finished,Heated,Interior Entry,Sump Pump,Walk-Out Access,Windows
- Number of fireplaces: 1
Interior area
- Total structure area: 1,796
- Total interior livable area: 1,796 sqft
- Finished area above ground: 1,796
Property
Parking
- Total spaces: 3
- Parking features: Garage Faces Front, Garage Door Opener, Attached, Driveway, Off Street
- Attached garage spaces: 1
- Uncovered spaces: 2
Accessibility
- Accessibility features: None
Features
- Levels: Three
- Stories: 3
- Patio & porch: Deck
- Exterior features: Street Lights, Underground Lawn Sprinkler
- Pool features: None
- Has view: Yes
- View description: Pond, Trees/Woods
- Has water view: Yes
- Water view: Pond
Lot
- Size: 5,768 Square Feet
- Features: Backs to Trees, Landlocked, Pond
Details
- Additional structures: Above Grade
- Parcel number: 2400002 1100019
- Zoning: RES
- Special conditions: Standard
- Other equipment: Negotiable
Construction
Type & style
- Home type: Townhouse
- Architectural style: Contemporary
- Property subtype: Townhouse
Materials
- Stone, Vinyl Siding
- Foundation: Other
Condition
- Excellent
- New construction: No
- Year built: 2005
Details
- Builder model: MONET "MODEL"
Utilities & green energy
- Electric: Other
- Sewer: Public Sewer
- Water: Public
- Utilities for property: Electricity Available, Natural Gas Available, Sewer Available, Water Available
Community & HOA
Community
- Security: Fire Sprinkler System
- Subdivision: Westbrook At Weather
HOA
- Has HOA: No
Location
- Region: Woolwich Township
- Municipality: WOOLWICH TWP
Financial & listing details
- Price per square foot: $217/sqft
- Tax assessed value: $250,100
- Annual tax amount: $8,250
- Date on market: 7/26/2024
- Listing agreement: Exclusive Agency
- Listing terms: Cash,Conventional
- Inclusions: Refrigerator, Stove, Microwave, Dishwasher
- Exclusions: Curtains And Hardware
- Ownership: Fee Simple
Price history
| Date | Event | Price |
|---|---|---|
| 9/6/2024 | Sold | $390,000+1.3%$217/sqft |
Source:  Bright MLS #NJGL2045552 Report a problem Bright MLS #NJGL2045552 Report a problem | ||
| 8/15/2024 | Pending sale | $385,000$214/sqft |
Source: Bright MLS #NJGL2045552 Report a problem | ||
| 8/8/2024 | Contingent | $385,000$214/sqft |
Source: Bright MLS #NJGL2045552 Report a problem | ||
| 7/26/2024 | Listed for sale | $385,000+71.1%$214/sqft |
Source: Bright MLS #NJGL2045552 Report a problem | ||
| 6/16/2017 | Sold | $225,000$125/sqft |
Source: Public Record Report a problem | ||
| 2/14/2017 | Price change | $225,000-18.2%$125/sqft |
Source: Berkshire Hathaway HomeServices Fox & Roach, REALTORS #6924453 Report a problem | ||
| 2/8/2017 | Listed for sale | $275,000-23.2%$153/sqft |
Source: Berkshire Hathaway HomeServices Fox & Roach, REALTORS #6924453 Report a problem | ||
| 11/14/2007 | Sold | $358,000$199/sqft |
Source: Public Record Report a problem | ||
Public tax history
| Year | Property taxes | Tax assessment |
|---|---|---|
| 2025 | $8,398 | $250,100 |
| 2024 | $8,398 +1.8% | $250,100 |
| 2023 | $8,251 -2% | $250,100 |
| 2022 | $8,421 -2% | $250,100 |
| 2021 | $8,593 +4.2% | $250,100 |
| 2020 | $8,244 +0.4% | $250,100 +13.9% |
| 2019 | $8,212 | $219,500 |
| 2018 | $8,212 +3% | $219,500 |
| 2017 | $7,972 +2.3% | $219,500 |
| 2016 | $7,790 +5.2% | $219,500 |
| 2015 | $7,402 +4.1% | $219,500 |
| 2014 | $7,112 -1.6% | $219,500 |
| 2013 | $7,225 | $219,500 |
Find assessor info on the county website
Neighborhood: 08085
Nearby homes
- $412,200-- bd-- ba1.9k sqft147 Westbrook Dr, Woolwich Township, NJ 08085Off Market
- $385,0002 bd4 ba1.6k sqft149 Westbrook Dr, Woolwich Township, NJ 08085Sold
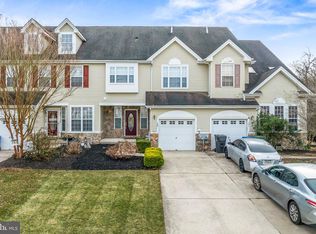
- $370,0003 bd3 ba1.7k sqft141 Westbrook Dr, Woolwich Township, NJ 08085Sold

- $401,1003 bd3 ba1.8k sqft139 Westbrook Dr, Woolwich Township, NJ 08085Off Market
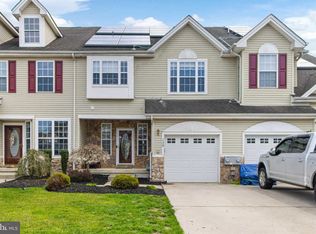
- $414,6003 bd3 ba1.7k sqft151 Westbrook Dr, Swedesboro, NJ 08085Off Market
- $375,0004 bd4 ba1.9k sqft137 Westbrook Dr, Woolwich Township, NJ 08085Sold
- $421,200-- bd-- ba1.9k sqft135 Westbrook Dr, Woolwich Township, NJ 08085Off Market
- $459,100-- bd-- ba1.7k sqft155 Westbrook Dr, Woolwich Township, NJ 08085Off Market
Nearby schools
GreatSchools rating
- NAGov. Charles C. Stratton SchoolGrades: 1-2Distance: 1.1 mi
- 9/10Walter H. Hill Elementary SchoolGrades: 6Distance: 2.1 mi
- 8/10Kingsway Regional High SchoolGrades: 9-12Distance: 3.7 mi
Schools provided by the listing agent
- High: Kingsway Regional
- District: Swedesboro-woolwich Public Schools
Source: Bright MLS. This data may not be complete. We recommend contacting the local school district to confirm school assignments for this home.
Get a cash offer in 3 minutes
Find out how much your home could sell for in as little as 3 minutes with a no-obligation cash offer.
Estimated market value
$419,400
Get a cash offer in 3 minutes
Find out how much your home could sell for in as little as 3 minutes with a no-obligation cash offer.
Estimated market value
$419,400
- New Jersey
- Gloucester County
- Swedesboro
- 08085
- 145 Westbrook Dr
Nearby cities
Nearby neighborhoods
Nearby zip codes
Other Swedesboro Topics
