Skip main navigation
Sold for $385,000
  • $385,000

    149 Westbrook Dr, Woolwich Township, NJ 08085

    2beds
    1,608sqft
    Townhouse
    Built in 2005
    2,875 Square Feet Lot
    $388,700 Zestimate®
    $239/sqft
    $2,642 Estimated rent

    Home value

    $388,700

    $354,000 - $428,000

    $2,642/mo

    Zestimate® history
    Loading
    Loading...

    Owner options

    List your home for rent

    $2,642/mo

    Rent Zestimate®

    Find your next renter with Zillow Rental Manager. Plus, with online applications, you can quickly screen prospective tenants – for free.

    Learn more

    $2,642/mo

    Rent Zestimate®

    Refinance and save

    $2,813/mo

    Est. payment

    Refinancing to a lower rate could help reduce your monthly payments and save thousands over the life of the loan.

    See today's rates

    $2,813/mo

    Est. payment

    Explore your selling options

    Work with a Zillow partner agent

    Leverage their expertise and Zillow's premium Showcase listings to get your home seen by more buyers.

    Get started

    List with your own agent

    Get your home in front of millions of buyers by listing it on Zillow.

    Learn how to do it

    Sell it yourself

    Take full control of how buyers see your home on Zillow by listing For Sale by Owner (FSBO).

    List your home

    What's special

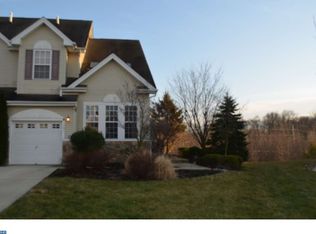
    Ideally located in a picturesque community on a quiet street is a home ready to move into and call your own. This spacious townhome offers an open floorplan, tons of natural sunlight and a walkout finished daylight basement! Most of the first floor is graced with beautiful wood floors. This former model home has gorgeous upgrades including wainscoting, crown molding, chair rail and elegant shadow box details throughout. The kitchen will delight the chef in your family. 42” Maple cabinets, granite counters, tile flooring and gas appliances complete the most popular room in the home. From your first cup of coffee to meals with family and friends, enjoy the tranquil views of the wooded backyard. When the weather gets warm, enjoy barbeques on your deck located directly off the breakfast nook. The family room is cozy yet impressive with the two story ceiling and open oak staircase. An abundance of windows fills the room with natural sunlight. The primary suite boasts a large bedroom with a high vaulted ceiling, a spacious walk-in closet and a full private bathroom. The primary bathroom has a stall shower and tile floors. There is also a large jet tub to soak away the stress of a long day and enjoy the good life. The additional bedroom have ample closet space. Check out this fantastic feature...a second floor laundry! The second floor even has a media center with a built-in desk and a second floor overlook into the family room. The walkout daylight finished basement adds great space to this fabulous home! The lower level offers sunny living space as well as great storage! Sliding glass doors lead to the patio and a quiet space providing peace and privacy on the wooded lot. This pretty home is neutral and immaculate…just move right in! You are just moments away from downtown historic Swedesboro where you can spend time checking out the restaurants and shops! This summer explore the area and have fun at local events like Dancing in the Street, free movies in the park and so much more! This area really has so much to offer! There are several local wineries and breweries…farm stands…the list goes on! Browse the shops and antique stores in nearby Mullica Hill. Enjoy an easy commute to Philadelphia, Delaware, and Cherry Hill. Oh yeah…did I mention that school system is excellent?! If you are looking for a beautiful home…one story living and peace and privacy…you have found your perfect home!

    Zillow last checked:

    Listing updated:

    Listed by:

    Haley DeStefano 856-981-2717,

    Real Broker, LLC

    Bought with:

    DawnMarie Genco, 0566033

    Keller Williams Hometown

    Source: Bright MLS,MLS#: NJGL2068682MLS Logo

    Facts & features

    Interior

    Bedrooms & bathrooms
    • Bedrooms: 2
    • Bathrooms: 4
    • Full bathrooms: 3
    • 1/2 bathrooms: 1
    • Main level bathrooms: 1
    Rooms
    • Room types: Dining Room, Primary Bedroom, Bedroom 2, Kitchen, Family Room, Great Room, Laundry, Storage Room, Media Room, Full Bath
    Primary bedroom
    • Features: Walk-In Closet(s), Attached Bathroom
    • Level: Upper
    • Area: 221 Square Feet
    • Dimensions: 13 X 17
    Bedroom 2
    • Level: Upper
    • Area: 143 Square Feet
    • Dimensions: 11 X 13
    Dining room
    • Features: Flooring - Wood, Chair Rail, Crown Molding
    • Level: Main
    • Area: 110 Square Feet
    • Dimensions: 10 X 11
    Family room
    • Level: Lower
    • Area: 506 Square Feet
    • Dimensions: 22 X 23
    Other
    • Level: Lower
    Great room
    • Features: Cathedral/Vaulted Ceiling, Fireplace - Gas, Flooring - Wood
    • Level: Main
    • Area: 264 Square Feet
    • Dimensions: 22 X 12
    Kitchen
    • Features: Kitchen - Gas Cooking, Granite Counters, Breakfast Nook
    • Level: Main
    • Area: 187 Square Feet
    • Dimensions: 17 X 11
    Laundry
    • Level: Upper
    Media room
    • Level: Upper
    Storage room
    • Level: Lower
    Heating
    • Forced Air, Natural Gas
    Cooling
    • Central Air, Natural Gas
    Appliances
    • Included: Dishwasher, Disposal, Gas Water Heater
    • Laundry: Upper Level, Laundry Room
    Features
    • Primary Bath(s), Butlers Pantry, Ceiling Fan(s), Eat-in Kitchen, Cathedral Ceiling(s), 9'+ Ceilings
    • Flooring: Wood, Tile/Brick
    • Basement: Full,Finished
    • Number of fireplaces: 1
    Interior area
    • Total structure area: 1,608
    • Total interior livable area: 1,608 sqft
    • Finished area above ground: 1,608

    Property

    Parking
    • Total spaces: 1
    • Parking features: Inside Entrance, Built In, Attached, Other
    • Attached garage spaces: 1
    Accessibility
    • Accessibility features: None
    Features
    • Levels: Two
    • Stories: 2
    • Patio & porch: Deck
    • Exterior features: Sidewalks, Street Lights
    • Pool features: None
    Lot
    • Size: 2,875 Square Feet
    Details
    • Additional structures: Above Grade
    • Parcel number: 2400002 1100021
    • Zoning: RES
    • Special conditions: Standard

    Construction

    Type & style
    • Home type: Townhouse
    • Architectural style: Colonial
    • Property subtype: Townhouse
    Materials
    • Vinyl Siding, Brick
    • Foundation: Concrete Perimeter
    • Roof: Pitched,Shingle
    Condition
    • New construction: No
    • Year built: 2005
    Details
    • Builder model: VAN GOGH ENHAN

    Utilities & green energy

    • Sewer: Public Sewer
    • Water: Public
    • Utilities for property: Cable Connected

    Community & HOA

    Community
    • Security: Security System
    • Subdivision: Westbrook At Weather
    HOA
    • Has HOA: No
    Location
    • Region: Woolwich Township
    • Municipality: WOOLWICH TWP

    Financial & listing details

    • Price per square foot: $239/sqft
    • Tax assessed value: $225,100
    • Annual tax amount: $7,558
    • Date on market: 1/22/2026
    • Listing agreement: Exclusive Right To Sell
    • Ownership: Fee Simple

    Price history

    DateEventPrice
    2/20/2026Sold$385,000$239/sqft
    Source: Bright MLS #NJGL2068682 Report a problem
    1/22/2026Pending sale$385,000+75.8%$239/sqft
    Source: Bright MLS #NJGL2068682 Report a problem
    1/22/2026Listing removed$3,000$2/sqft
    Source: Bright MLS #NJGL2067368 Report a problem
    12/10/2025Listed for rent$3,000$2/sqft
    Source: Bright MLS #NJGL2067368 Report a problem
    10/5/2015Sold$219,000-0.5%$136/sqft
    Source: Public Record Report a problem
    5/29/2015Listed for sale$220,000-26.7%$137/sqft
    Source: RE/MAX Connection - Turnersville #6582071 Report a problem
    11/14/2007Sold$300,000$187/sqft
    Source: Public Record Report a problem

    Public tax history

    YearProperty taxesTax assessment
    2025$7,559 $225,100
    2024$7,559 +1.8%$225,100
    2023$7,426 -2%$225,100
    2022$7,579 -2%$225,100
    2021$7,734 +1%$225,100
    2020$7,658 +0.4%$225,100 +10.4%
    2019$7,628 $203,900
    2018$7,628 +3%$203,900
    2017$7,406 +2.3%$203,900
    2016$7,236 +5.2%$203,900
    2015$6,876 +4.1%$203,900
    2014$6,606 +1.1%$203,900
    2013$6,537 $203,900
    Find assessor info on the county website

    Neighborhood: 08085

    Nearby schools

    GreatSchools rating
    Schools provided by the listing agent
    • District: Kingsway Regional High

    Source: Bright MLS. This data may not be complete. We recommend contacting the local school district to confirm school assignments for this home.

    Get a cash offer in 3 minutes
    Find out how much your home could sell for in as little as 3 minutes with a no-obligation cash offer.
    Estimated market value
    $388,700
    Get a cash offer in 3 minutes
    Find out how much your home could sell for in as little as 3 minutes with a no-obligation cash offer.
    Estimated market value
    $388,700