Embrace the lifestyle of Fords Colony and the friendliness of the neighborhood enclave of Western Gailes! You will appreciate the logistics of this home, located conveniently to several gates and wonderful walking paths. Step inside and be greeted by a floor plan that blends elegance with functionality. The architectural details of built ins, hardwood floors, and large windows create an inviting atmosphere. 3 Bedrooms – all on the main floor, together with a large finished rm over the garage with Full Bath. (3 beds/3.5 Baths) The living, dining room and a well thought out kitchen, have hardwood floors. The kitchen boasts abundant granite counters and pantry. Spacious deck and private pad could welcome a hot tub or additional grilling space. Great Walk In Storage off bonus rm. Oversized garage w work bench area…you will find lots of options for all your treasures!
Closed
$615,500
145 Western Gailes, Williamsburg, VA 23188
3beds
2,305sqft
Single Family Residence
Built in 2007
0.35 Acres Lot
$673,600 Zestimate®
$267/sqft
$2,987 Estimated rent
Home value
$673,600
$640,000 - $707,000
$2,987/mo
Zestimate® history
Owner options
List your home for rent
$2,987/mo
Rent Zestimate®
Find your next renter with Zillow Rental Manager. Plus, with online applications, you can quickly screen prospective tenants – for free.
$2,987/mo
Rent Zestimate®
Refinance and save
$3,838/mo
Est. payment
Refinancing to a lower rate could help reduce your monthly payments and save thousands over the life of the loan.
$3,838/mo
Est. payment
Explore your selling options
Work with a Zillow partner agent
Leverage their expertise and Zillow's premium Showcase listings to get your home seen by more buyers.
Get startedList with your own agent
Get your home in front of millions of buyers by listing it on Zillow.
Learn how to do itSell it yourself
Take full control of how buyers see your home on Zillow by listing For Sale by Owner (FSBO).
List your homeWhat's special
Zillow last checked:
Listing updated:
Listed by:
Elaine Roberto 757-880-3330,
Liz Moore & Associates-2
Bought with:
Leigh Ann Fisher, 0225218904
Liz Moore & Associates-2
Source: WMLS,MLS#: 2400489 Originating MLS: Williamsburg MLS
Originating MLS: Williamsburg MLSFacts & features
Interior
Bedrooms & bathrooms
- Bedrooms: 3
- Bathrooms: 4
- Full bathrooms: 3
- 1/2 bathrooms: 1
Primary bedroom
- Description: Generous Size WI closets updated shower dble sinks
- Level: First
Bedroom 2
- Description: Large Closet Shares Hall Bath w Adjacent Bedrm
- Level: First
Bedroom 3
- Description: a little larger than #2 nice closet
- Level: First
Bonus room
- Description: FULL BATH here! Extra Wide stair case up spacious
- Level: Second
Dining room
- Description: Gratiously sits off main living area HW Floors
- Level: First
Foyer
- Description: nice entry foyer - HW floors
- Level: First
Kitchen
- Description: Gas/Granite/Black Appliances/expanisve countertops
- Level: First
Laundry
- Description: Convenient space on main floor off garage entry
- Level: First
Living room
- Description: HW Floors as Fireplace Built Ins opens to Deck
- Level: First
Heating
- Forced Air, Natural Gas
Cooling
- Central Air
Appliances
- Included: Built-In Oven, Dryer, Dishwasher, Gas Cooking, Disposal, Gas Water Heater, Microwave, Refrigerator, Washer
- Laundry: Washer Hookup, Dryer Hookup
Features
- Attic, Bookcases, Built-in Features, Ceiling Fan(s), Dining Area, Separate/Formal Dining Room, Double Vanity, Eat-in Kitchen, Granite Counters, High Ceilings, Pantry, Solid Surface Counters, Walk-In Closet(s), Window Treatments
- Flooring: Carpet, Tile, Wood
- Windows: Storm Window(s), Window Treatments
- Basement: Crawl Space
- Number of fireplaces: 1
- Fireplace features: Gas
Interior area
- Total interior livable area: 2,305 sqft
Property
Parking
- Total spaces: 2
- Parking features: Attached, Direct Access, Driveway, Garage, Garage Door Opener, Off Street, Paved, Garage Faces Rear, Two Spaces, Boat, RV Access/Parking
- Attached garage spaces: 2
Features
- Levels: One and One Half
- Patio & porch: Deck, Front Porch
- Exterior features: Awning(s), Deck, Paved Driveway
- Pool features: None, Community
Lot
- Size: 0.35 Acres
Details
- Parcel number: 3721100123
- Zoning description: R4
Construction
Type & style
- Home type: SingleFamily
- Architectural style: Ranch
- Property subtype: Single Family Residence
Materials
- Drywall, Frame, HardiPlank Type
- Roof: Asphalt,Shingle
Condition
- New construction: No
- Year built: 2007
Utilities & green energy
- Sewer: Public Sewer
- Water: Public
Community & HOA
Community
- Features: Basketball Court, Common Grounds/Area, Clubhouse, Community Pool, Lake, Playground, Park, Pond, Pool, Sports Field, Tennis Court(s), Trails/Paths
- Security: Security Guard
- Subdivision: Fords Colony
HOA
- Has HOA: Yes
- Amenities included: Management
- Services included: Clubhouse, Common Areas, Pool(s), Recreation Facilities, Reserve Fund, Road Maintenance, Security
- HOA fee: $199 monthly
- HOA name: Fchoa
- HOA phone: 757-258-4230
- Additional fee info: 1148
Location
- Region: Williamsburg
Financial & listing details
- Price per square foot: $267/sqft
- Tax assessed value: $466,100
- Annual tax amount: $4,000
- Date on market: 2/21/2024
- Ownership: Fee Simple,Individuals
Price history
| Date | Event | Price |
|---|---|---|
| 4/16/2024 | Sold | $615,500+4.5%$267/sqft |
Source:  WMLS #2400489 Report a problem WMLS #2400489 Report a problem | ||
| 2/26/2024 | Pending sale | $589,000$256/sqft |
Source: WMLS #2400489 Report a problem | ||
| 2/26/2024 | Contingent | $589,000$256/sqft |
Source:  REIN Inc. #10520909 Report a problem REIN Inc. #10520909 Report a problem | ||
| 2/23/2024 | Listed for sale | $589,000+7.1%$256/sqft |
Source: WMLS #2400489 Report a problem | ||
| 8/18/2006 | Sold | $550,000+340%$239/sqft |
Source: Public Record Report a problem | ||
| 10/21/2004 | Sold | $125,000$54/sqft |
Source: Public Record Report a problem | ||
Public tax history
| Year | Property taxes | Tax assessment |
|---|---|---|
| 2025 | $4,064 | $489,600 |
| 2024 | $4,064 +5% | $489,600 +5% |
| 2023 | $3,869 | $466,100 |
| 2022 | $3,869 +4.2% | $466,100 +5.4% |
| 2021 | $3,714 | $442,100 |
| 2020 | $3,714 | $442,100 |
| 2019 | $3,714 | $442,100 |
| 2017 | $3,714 +100% | $442,100 |
| 2016 | $1,857 | $442,100 |
| 2015 | $1,857 | $442,100 |
| 2014 | -- | $442,100 -1.4% |
| 2013 | -- | $448,400 |
| 2012 | -- | $448,400 -4.5% |
| 2011 | -- | $469,500 |
| 2010 | -- | $469,500 -4.7% |
| 2009 | -- | $492,700 |
| 2008 | -- | -- |
| 2007 | -- | -- |
| 2005 | -- | -- |
| 2004 | -- | -- |
| 2003 | -- | -- |
| 2002 | -- | -- |
Find assessor info on the county website
Neighborhood: 23188
Nearby homes
- $825,7003 bd4 ba3.4k sqft149 Western Gailes, Williamsburg, VA 23188Off Market
- $964,3004 bd3 ba4.2k sqft204 Tralee, Williamsburg, VA 23188Off Market
- $1,162,2005 bd5 ba4.9k sqft205 Portmarnoch, Williamsburg, VA 23188Sold
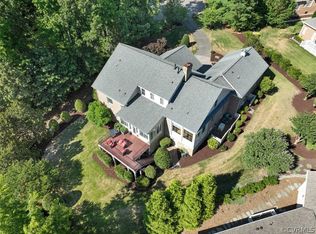
- $660,0004 bd2 ba2.8k sqft140 Western Gailes, Williamsburg, VA 23188Sold
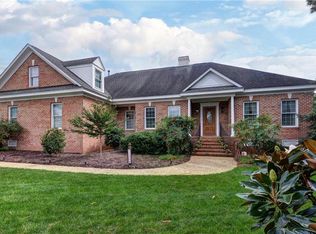
- $843,5003 bd3 ba3.6k sqft201 Tralee, Williamsburg, VA 23188Off Market
- $640,4004 bd3 ba2.5k sqft144 Western Gailes, Williamsburg, VA 23188Off Market
- $839,0004 bd3 ba3.7k sqft201 Portmarnoch, Williamsburg, VA 23188Off Market
- $190,0000.39 Acres208 Tralee, Williamsburg, VA 23188Sold
Nearby schools
GreatSchools rating
- 7/10D.J. Montague Elementary SchoolGrades: PK-5Distance: 1.9 mi
- 5/10James Blair MiddleGrades: 6-8Distance: 3.1 mi
- 5/10Lafayette High SchoolGrades: 9-12Distance: 2.4 mi
Schools provided by the listing agent
- Elementary: D. J. Montague
- Middle: James Blair
- High: Lafayette
Source: WMLS. This data may not be complete. We recommend contacting the local school district to confirm school assignments for this home.


Get pre-qualified for a loan
At Zillow Home Loans, we can pre-qualify you in as little as 5 minutes with no impact to your credit score.An equal housing lender. NMLS #10287.
Sell for more on Zillow
Get a Zillow Showcase℠ listing at no additional cost and you could sell for .
$673,600
2% more
+$13,472
With Zillow Showcase(estimated)
$687,072
- Virginia
- James City County
- Williamsburg
- 23188
- 145 Western Gailes
Nearby cities
Nearby zip codes
Other Williamsburg Topics
