Nestled in prestigious Ford's Colony and backing to a pond, this meticulously updated luxury home boasts nearly 5,000 SF of elegantly appointed living space. Upon entering, you're greeted by a grand foyer that sets the tone for the home's sophisticated ambiance. The spacious layout includes five bedrooms, 4 1/2 baths, a bonus room in addition to a media/game room providing ample room for both relaxation and entertainment. The heart of the home is the gourmet kitchen, large center island w/ beverage cooler & stunning granite countertops. A brand-new sunroom invites natural light creating the perfect spot to unwind. The primary bedroom & bath have been remodeled to reflect the highest standards of comfort and sophistication, offering a spa-like experience right at home. Every detail throughout the home, from the fixtures to the finishes, ensure both timeless elegance and contemporary flair. This residence is not just a place to live but a statement of refined living in one of Williamsburg's most coveted neighborhoods. Relax by the pond or on your expansive deck at the end of the day and enjoy all Williamsburg has to offer. No worries with your own generator.
Sold for $1,162,200
$1,162,200
205 Portmarnoch, Williamsburg, VA 23188
5beds
4,986sqft
Single Family Residence
Built in 2005
0.44 Acres Lot
$1,190,400 Zestimate®
$233/sqft
$4,639 Estimated rent
Home value
$1,190,400
$1.13M - $1.26M
$4,639/mo
Zestimate® history
Owner options
List your home for rent
$4,639/mo
Rent Zestimate®
Find your next renter with Zillow Rental Manager. Plus, with online applications, you can quickly screen prospective tenants – for free.
$4,639/mo
Rent Zestimate®
Refinance and save
$5,647/mo
Est. payment
Refinancing to a lower rate could help reduce your monthly payments and save thousands over the life of the loan.
$5,647/mo
Est. payment
Explore your selling options
Work with a Zillow partner agent
Leverage their expertise and Zillow's premium Showcase listings to get your home seen by more buyers.
Get startedList with your own agent
Get your home in front of millions of buyers by listing it on Zillow.
Learn how to do itSell it yourself
Take full control of how buyers see your home on Zillow by listing For Sale by Owner (FSBO).
List your homeWhat's special
Zillow last checked:
Listing updated:
Listed by:
Colleen Starr 757-784-0838,
Ford's Colony Realty
Bought with:
Colleen Starr, 0225085675
Ford's Colony Realty
Source: CVRMLS,MLS#: 2417239 Originating MLS: Central Virginia Regional MLS
Originating MLS: Central Virginia Regional MLSFacts & features
Interior
Bedrooms & bathrooms
- Bedrooms: 5
- Bathrooms: 5
- Full bathrooms: 4
- 1/2 bathrooms: 1
Primary bedroom
- Level: First
- Dimensions: 0 x 0
Bedroom 2
- Level: Second
- Dimensions: 0 x 0
Bedroom 3
- Level: Second
- Dimensions: 0 x 0
Bedroom 4
- Level: Second
- Dimensions: 0 x 0
Bedroom 5
- Level: Second
- Dimensions: 0 x 0
Additional room
- Description: Media/Game Room
- Level: Second
- Dimensions: 0 x 0
Dining room
- Level: First
- Dimensions: 0 x 0
Family room
- Level: First
- Dimensions: 0 x 0
Florida room
- Level: First
- Dimensions: 0 x 0
Other
- Description: Tub & Shower
- Level: First
Other
- Description: Shower
- Level: Second
Half bath
- Level: First
Kitchen
- Level: First
- Dimensions: 0 x 0
Laundry
- Level: First
- Dimensions: 0 x 0
Living room
- Level: First
- Dimensions: 0 x 0
Recreation
- Level: Second
- Dimensions: 0 x 0
Heating
- Forced Air, Natural Gas, Zoned
Cooling
- Central Air, Electric, Zoned, Attic Fan
Appliances
- Included: Dishwasher, Exhaust Fan, Gas Cooking, Disposal, Microwave, Stove, Water Heater
- Laundry: Washer Hookup, Dryer Hookup
Features
- Bookcases, Built-in Features, Balcony, Bedroom on Main Level, Ceiling Fan(s), Cathedral Ceiling(s), Dining Area, Separate/Formal Dining Room, Eat-in Kitchen, Granite Counters, High Ceilings, Jetted Tub, Kitchen Island, Pantry, Recessed Lighting, Solid Surface Counters, Track Lighting, Walk-In Closet(s), Window Treatments
- Flooring: Partially Carpeted, Tile, Wood
- Windows: Window Treatments
- Basement: Crawl Space
- Attic: Walk-In
- Number of fireplaces: 1
- Fireplace features: Gas, Masonry, Vented
Interior area
- Total interior livable area: 4,986 sqft
- Finished area above ground: 4,986
Property
Parking
- Total spaces: 2
- Parking features: Attached, Direct Access, Driveway, Garage, Garage Door Opener, Oversized, Paved, Garage Faces Rear, Garage Faces Side, Boat, RV Access/Parking
- Attached garage spaces: 2
- Has uncovered spaces: Yes
Features
- Levels: Two
- Stories: 2
- Patio & porch: Rear Porch, Patio, Deck, Porch
- Exterior features: Deck, Sprinkler/Irrigation, Porch, Paved Driveway
- Pool features: None, Community
- Has spa: Yes
- Fencing: Invisible,None
- Has view: Yes
- View description: Water
- Has water view: Yes
- Water view: Water
- Waterfront features: Pond
- Body of water: Pond
Lot
- Size: 0.44 Acres
- Features: Cul-De-Sac
Details
- Parcel number: 3721100120
- Zoning description: R4
Construction
Type & style
- Home type: SingleFamily
- Architectural style: Cape Cod,Colonial
- Property subtype: Single Family Residence
Materials
- Brick, Drywall, Frame, HardiPlank Type
- Roof: Asphalt,Composition
Condition
- Resale
- New construction: No
- Year built: 2005
Utilities & green energy
- Electric: Generator Hookup
- Sewer: Public Sewer
- Water: Public
Community & HOA
Community
- Features: Basketball Court, Common Grounds/Area, Clubhouse, Community Pool, Golf, Gated, Home Owners Association, Lake, Playground, Park, Pond, Pool, Putting Green, Sports Field, Trails/Paths
- Security: Security System, Gated Community, Security Guard
- Subdivision: Fords Colony
HOA
- Has HOA: Yes
- Amenities included: Management
- Services included: Association Management, Clubhouse, Common Areas, Pool(s), Recreation Facilities, Road Maintenance, Security
- HOA fee: $191 monthly
Location
- Region: Williamsburg
Financial & listing details
- Price per square foot: $233/sqft
- Tax assessed value: $831,700
- Annual tax amount: $6,260
- Date on market: 12/19/2025
- Ownership: Individuals
- Ownership type: Sole Proprietor
Price history
| Date | Event | Price |
|---|---|---|
| 9/27/2024 | Sold | $1,162,200-3.1%$233/sqft |
Source:  CVRMLS #2417239 Report a problem CVRMLS #2417239 Report a problem | ||
| 9/5/2024 | Pending sale | $1,199,500$241/sqft |
Source:  WMLS #2402062 Report a problem WMLS #2402062 Report a problem | ||
| 8/18/2024 | Contingent | $1,199,500$241/sqft |
Source:  REIN Inc. #10541073 Report a problem REIN Inc. #10541073 Report a problem | ||
| 8/18/2024 | Pending sale | $1,199,500$241/sqft |
Source: CVRMLS #2417239 Report a problem | ||
| 7/5/2024 | Listed for sale | $1,199,500+57.8%$241/sqft |
Source: CVRMLS #2417239 Report a problem | ||
| 2/21/2023 | Sold | $760,000-9%$152/sqft |
Source: WMLS #2203614 Report a problem | ||
| 12/30/2022 | Contingent | $835,000$167/sqft |
Source: REIN Inc. #10461488 Report a problem | ||
| 12/30/2022 | Pending sale | $835,000$167/sqft |
Source: WMLS #2203614 Report a problem | ||
| 12/10/2022 | Price change | $835,000-1.8%$167/sqft |
Source: REIN Inc. #10461488 Report a problem | ||
| 11/18/2022 | Price change | $850,000-1.3%$170/sqft |
Source: REIN Inc. #10461488 Report a problem | ||
| 11/11/2022 | Price change | $861,000-1.1%$173/sqft |
Source: REIN Inc. #10461488 Report a problem | ||
| 10/21/2022 | Listed for sale | $871,000+31%$175/sqft |
Source: REIN Inc. #10461488 Report a problem | ||
| 10/30/2012 | Sold | $665,000-4.3%$133/sqft |
Source: Public Record Report a problem | ||
| 8/24/2012 | Listed for sale | $695,000+157.4%$139/sqft |
Source: Liz Moore and Associates #30033710 Report a problem | ||
| 8/21/2006 | Sold | $270,000+28.6%$54/sqft |
Source: Public Record Report a problem | ||
| 6/1/2004 | Sold | $210,000$42/sqft |
Source: Public Record Report a problem | ||
Public tax history
| Year | Property taxes | Tax assessment |
|---|---|---|
| 2025 | $6,903 | $831,700 |
| 2024 | $6,903 +10.3% | $831,700 +10.3% |
| 2023 | $6,261 +10.4% | $754,300 +10.4% |
| 2022 | $5,671 +4.5% | $683,300 +5.7% |
| 2021 | $5,429 | $646,300 |
| 2020 | $5,429 | $646,300 |
| 2019 | $5,429 | $646,300 |
| 2017 | $5,429 +106.3% | $646,300 |
| 2016 | $2,632 | $646,300 +3.1% |
| 2015 | $2,632 | $626,600 |
| 2014 | -- | $626,600 -1% |
| 2013 | -- | $632,900 |
| 2012 | -- | $632,900 -4.9% |
| 2011 | -- | $665,200 |
| 2010 | -- | $665,200 -3.4% |
| 2009 | -- | $688,400 |
| 2008 | -- | -- |
| 2007 | -- | -- |
| 2005 | -- | -- |
| 2004 | -- | -- |
| 2003 | -- | -- |
| 2002 | -- | -- |
Find assessor info on the county website
Neighborhood: 23188
Nearby homes
- $968,0004 bd3 ba4.2k sqft204 Tralee, Williamsburg, VA 23188Off Market
- $828,2003 bd4 ba3.4k sqft149 Western Gailes, Williamsburg, VA 23188Off Market
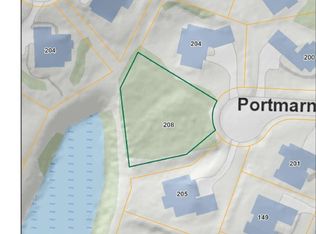
- $224,0000.47 Acres208 Portmarnoch, Williamsburg, VA 23188Sold
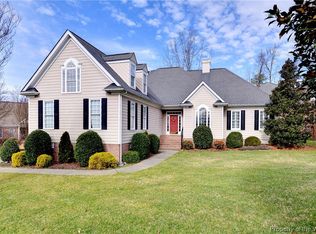
- $615,5003 bd4 ba2.3k sqft145 Western Gailes, Williamsburg, VA 23188Sold
- $831,9004 bd3 ba3.7k sqft201 Portmarnoch, Williamsburg, VA 23188Off Market
- $795,6002 bd3 ba3.1k sqft204 Portmarnoch, Williamsburg, VA 23188Off Market
- $190,0000.39 Acres208 Tralee, Williamsburg, VA 23188Sold
- $710,0003 bd2 ba3.2k sqft200 Portmarnoch, Williamsburg, VA 23188Off Market
Nearby schools
GreatSchools rating
- 7/10D.J. Montague Elementary SchoolGrades: PK-5Distance: 1.8 mi
- 5/10James Blair MiddleGrades: 6-8Distance: 3.1 mi
- 5/10Lafayette High SchoolGrades: 9-12Distance: 2.4 mi
Schools provided by the listing agent
- Elementary: D. J. Montague
- Middle: James Blair
- High: Lafayette
Source: CVRMLS. This data may not be complete. We recommend contacting the local school district to confirm school assignments for this home.


Get pre-qualified for a loan
At Zillow Home Loans, we can pre-qualify you in as little as 5 minutes with no impact to your credit score.An equal housing lender. NMLS #10287.
Sell for more on Zillow
Get a Zillow Showcase℠ listing at no additional cost and you could sell for .
$1,190,400
2% more
+$23,808
With Zillow Showcase(estimated)
$1,214,208
- Virginia
- James City County
- Williamsburg
- 23188
- 205 Portmarnoch
Nearby cities
Nearby zip codes
Other Williamsburg Topics
