
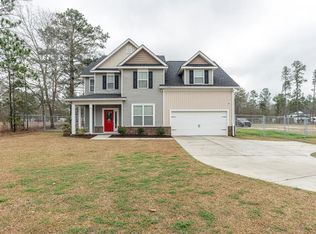
COVETED FROST FLOOR PLAN IN CUL DE SAC! Welcome to your stunning NEW 5-bedroom, 3-bath Frost plan in Kershaw County, perfectly situated for easy commuting in Elgin, SC. Featuring a first-floor private suite, this home has all the features a homeowner wants in a new home! Enjoy the convenience of nearby Kershaw County Parks, Shaw Airforce Base, Local Shops and Dining, and just a 30-minute drive to downtown Columbia. This home features elegant quartz countertops in the kitchen, wood-inspired vinyl plank flooring throughout the first floor, and a seamless transition from the living space to the backyard. The open kitchen has an expansive island, large walk-in pantry, subway tile backsplash, and modern stainless-steel appliances, including a stove, microwave and dishwasher. Refrigerator, washer/dryer and blinds included! Located on the first floor is a full bedroom/suite, perfect for overnight guests or family members. The second- floor owner’s suite includes 2 full walk in closets and double vanity bathroom. On the second floor a third full bathroom is conveniently located near 3 additional bedrooms as well as a versatile entertainment room, ideal for privacy from main floor living, hosting overnight guests, or creating a home office! Discover the included features of this community such as gutters, coach lights (per plan), stained oak handrail and iron balusters on the first floor, garage door openers, gas tankless water heater and more. Chestnut Place is calling your name! Disclaimer: CMLS has not reviewed and, therefore, does not endorse vendors who may appear in listings.
Pending
Price cut: $6K (8/31)
$350,000
145 Winding Pine Ct, Elgin, SC 29045
5beds
2,577sqft
Single Family Residence
Built in 2026
0.5 Acres Lot
$-- Zestimate®
$136/sqft
$129/mo HOA
What's special
Garage door openersCoach lightsLarge walk-in pantryFirst-floor private suiteSubway tile backsplash
- 56 days
- 37
- 5
Zillow last checked:
Listing updated:
Listed by:
Emily Bell,
Lennar Carolinas LLC
Source: Consolidated MLS,MLS#: 640396
Facts & features
Interior
Bedrooms & bathrooms
- Bedrooms: 5
- Bathrooms: 3
- Full bathrooms: 3
- Main level bathrooms: 1
Rooms
- Room types: Bonus Room
Primary bedroom
- Features: Double Vanity, Separate Shower, Walk-In Closet(s), Closet-Private
- Level: Second
Bedroom 2
- Features: Double Vanity, Bath-Shared, Closet-Private
- Level: Second
Bedroom 3
- Features: Double Vanity, Bath-Shared, Walk-In Closet(s)
- Level: Second
Bedroom 4
- Features: Double Vanity, Bath-Shared, Walk-In Closet(s), Closet-Private
- Level: Second
Bedroom 5
- Features: Bath-Shared, Closet-Private
- Level: Main
Great room
- Level: Main
Kitchen
- Features: Kitchen Island, Pantry, Backsplash-Tiled, Cabinets-Painted, Recessed Lighting, Counter Tops-Quartz
- Level: Main
Heating
- Gas 1st Lvl, Gas 2nd Lvl
Cooling
- Central Air
Appliances
- Included: Free-Standing Range, Smooth Surface, Dishwasher, Disposal, Dryer, Refrigerator, Washer, Microwave Above Stove, Stove Exhaust Vented Exte, Tankless Water Heater, Gas Water Heater
- Laundry: Electric, Heated Space, Utility Room
Features
- Flooring: Luxury Vinyl, Carpet
- Windows: Thermopane
- Has basement: No
- Attic: Pull Down Stairs,Attic Access
- Has fireplace: No
Interior area
- Total structure area: 2,577
- Total interior livable area: 2,577 sqft
Video & virtual tour
Property
Parking
- Total spaces: 2
- Parking features: Garage Door Opener
- Attached garage spaces: 2
Features
- Stories: 2
- Exterior features: Gutters - Full
Lot
- Size: 0.5 Acres
- Features: Sprinkler
Details
- Parcel number: 3210000023SLB
Construction
Type & style
- Home type: SingleFamily
- Architectural style: Traditional
- Property subtype: Single Family Residence
Materials
- Stone, Vinyl
- Foundation: Slab
Condition
- New Construction
- New construction: Yes
- Year built: 2026
Details
- Warranty included: Yes
Utilities & green energy
- Sewer: Public Sewer
- Water: Public
- Utilities for property: Cable Available
Community & HOA
Community
- Security: Smoke Detector(s)
- Subdivision: CHESTNUT PLACE
HOA
- Has HOA: Yes
- HOA fee: $1,545 annually
Location
- Region: Elgin
Financial & listing details
- Price per square foot: $136/sqft
- Tax assessed value: $40,000
- Annual tax amount: $753
- Date on market: 8/8/2026
- Listing agreement: Exclusive Right To Sell
- Road surface type: Paved
Estimated market value
Not available
Estimated sales range
Not available
Not available
Price history
| Date | Event | Price |
|---|---|---|
| 9/19/2026 | Pending sale | $350,000$136/sqft |
Source:  Consolidated MLS #640396 Report a problem Consolidated MLS #640396 Report a problem | ||
| 8/31/2026 | Price change | $350,000-1.7%$136/sqft |
Source: Consolidated MLS #640396 Report a problem | ||
| 8/10/2026 | Price change | $355,999+0.6%$138/sqft |
Source: Consolidated MLS #640396 Report a problem | ||
| 8/8/2026 | Listed for sale | $353,999$137/sqft |
Source: Consolidated MLS #640396 Report a problem | ||
Public tax history
| Year | Property taxes | Tax assessment |
|---|---|---|
| 2025 | $753 +1.4% | $40,000 |
| 2024 | $742 | $40,000 |
Find assessor info on the county website
Monthly payment
Est. payment
Payment breakdown
Explore the cost of this home by adjusting the details. Changes won't be saved.Climate risks
Neighborhood: 29045
Nearby schools
Schools provided by the listing agent
- Elementary: Blaney
- Middle: Leslie M Stover
- High: Lugoff-Elgin
- District: Kershaw County
Source: Consolidated MLS. This data may not be complete. We recommend contacting the local school district to confirm school assignments for this home.

Similar homes
- $330,9995 bd3 ba2.2k sqft141 Winding Pine Ct, Elgin, SC 29045New Construction
 MLS ID #640397, Emily Bell. Consolidated MLS
 - $344,1495 bd3 ba2.5k sqft144 Winding Pine Ct, Elgin, SC 29045New Construction
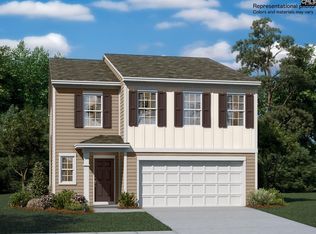 MLS ID #637472, Emily Bell. Consolidated MLS
 - $344,1495 bd3 ba2.5k sqft132 Winding Pine Ct, Elgin, SC 29045New Construction
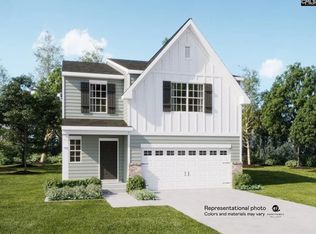 MLS ID #637470, Emily Bell. Consolidated MLS
 - $329,9995 bd3 ba2.3k sqft116 Winding Pine Ct, Elgin, SC 29045New Construction
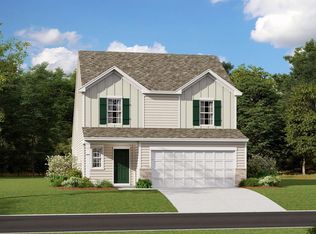 MLS ID #637475, Emily Bell. Consolidated MLS
