The showstopping Marquise plan on the lake! This home has 3168 Sq Ft of living area that includes elevated ceilings in the Foyer, Dining, Living andMaster Bedroom areas. The 5 bedroom 3 bath 2 story floorplan is equipped with smart home automation: QOLSYS IQ panel, Skybell video doorbell, smart light switch, Kwickset door lock, Honeywell programmable thermostat, WiFi garage foor opener, Amazon Dot. Enjoy cooking and entertaining in the beautiful kitchen, breakfast room area that boast stainless steel appliances including Kitchenaid appliance package: 5 burner gas range, dishwasher and microwave. Large island with 3cm slab granite, undermount sink with pull down gooseneck faucet, 3 pendant light fixtures over the island, subway tile backsplash. The large downstairs master suite includes an attached mast bath that has a large soaking tub, separate tiled shower, dual undermount rectangular vanities and an oversized walk-in closet. This two story home as 2 baths downstairs as well as 2 additional downstairs bedrooms, one that could also be used as a study and a separate formal dining area. Upstairs you will find 2 bedrooms, a bath and spacious game/media room. The home has a finished 2 car garage. Post-tension slab with 10 year structural warranty and Smart Home automation included; Qolsys panel, WiFi thermostat, WiFi enabled deadbolt lock, garage door opener, doorbell camera, and Alexa Dot for voice control - or you can control from your smart phone. Celebrate the return of neighborhood living with your family in Lakeshore Villages! Swim in the resort style, community pool and splash pad, picnic under the shade of the open-air pavilion, or let the kids run and play at the neighborhood playground. Get your work out in at our Fitness Center inside the Clubhouse. Visit the neighborhood lakes and enjoy fishing or relaxing in the sun by the fountains. We also have a Basketball Court, Soccer Field, Fishing Pier, and Dog Parks in our community!
Sold
Price Unknown
145 Winford Arbor Ln, Slidell, LA 70461
5beds
3,168sqft
Single Family Residence, Residential
Built in 2022
5,662 Square Feet Lot
$392,000 Zestimate®
$--/sqft
$3,085 Estimated rent
Home value
$392,000
$368,000 - $419,000
$3,085/mo
Zestimate® history
Owner options
List your home for rent
$3,085/mo
Rent Zestimate®
Find your next renter with Zillow Rental Manager. Plus, with online applications, you can quickly screen prospective tenants – for free.
$3,085/mo
Rent Zestimate®
Refinance and save
$1,195/mo
Est. payment
Refinancing to a lower rate could help reduce your monthly payments and save thousands over the life of the loan.
$1,195/mo
Est. payment
Explore your selling options
Work with a Zillow partner agent
Leverage their expertise and Zillow's premium Showcase listings to get your home seen by more buyers.
Get startedList with your own agent
Get your home in front of millions of buyers by listing it on Zillow.
Learn how to do itSell it yourself
Take full control of how buyers see your home on Zillow by listing For Sale by Owner (FSBO).
List your homeWhat's special
Zillow last checked:
Listing updated:
Listed by:
Juli Jenkins,
Keller Williams Realty-First Choice
Source: ROAM MLS,MLS#: 2022004113
Facts & features
Interior
Bedrooms & bathrooms
- Bedrooms: 5
- Bathrooms: 3
- Full bathrooms: 3
Rooms
- Room types: Bedroom, Dining Room, Primary Bedroom, Living Room, Game Room
Primary bedroom
- Features: Ceiling Fan(s), En Suite Bath, Walk-In Closet(s)
- Level: First
- Area: 294.63
- Width: 16.1
Bedroom 1
- Level: First
- Area: 139.99
- Width: 12.6
Bedroom 2
- Level: First
- Area: 155.76
- Width: 13.2
Bedroom 3
- Level: Second
- Area: 148.59
- Width: 12.7
Bedroom 4
- Level: Second
- Area: 145.08
- Width: 12.4
Primary bathroom
- Features: Double Vanity, Separate Shower, Soaking Tub, Water Closet
Dining room
- Level: First
- Area: 133.4
Kitchen
- Features: Granite Counters, Pantry
Living room
- Level: First
- Area: 309.75
Heating
- Central
Cooling
- Central Air, Ceiling Fan(s)
Appliances
- Included: Gas Stove Con, Dishwasher, Disposal, Microwave, Range/Oven
- Laundry: Electric Dryer Hookup, Washer Hookup, Inside
Features
- Ceiling 9'+
- Flooring: Carpet, Ceramic Tile, Laminate
- Number of fireplaces: 1
- Fireplace features: Ventless
Interior area
- Total structure area: 3,168
- Total interior livable area: 3,168 sqft
Property
Parking
- Total spaces: 2
- Parking features: 2 Cars Park, Garage, Garage Door Opener
- Has garage: Yes
Features
- Stories: 1
- Patio & porch: Covered, Patio
- Exterior features: Lighting
- Fencing: None
- On waterfront: Yes
- Waterfront features: Lake Front
Lot
- Size: 5,662 Square Feet
- Dimensions: 50 x 115
- Features: Landscaped
Construction
Type & style
- Home type: SingleFamily
- Architectural style: Traditional
- Property subtype: Single Family Residence, Residential
Materials
- Brick Siding, Stucco Siding, Other, Frame
- Foundation: Slab
- Roof: Shingle
Condition
- New construction: Yes
- Year built: 2022
Details
- Builder name: D.r. Horton, Inc. - Gulf Coast
- Warranty included: Yes
Utilities & green energy
- Gas: City/Parish
- Sewer: Comm. Sewer
- Water: Public
Community & HOA
Community
- Security: Smoke Detector(s)
- Subdivision: Lakeshore Villages
HOA
- Has HOA: Yes
- Services included: Accounting, Common Areas, Legal, Maint Subd Entry HOA, Management
- HOA fee: $1,195 annually
Location
- Region: Slidell
Financial & listing details
- Date on market: 3/23/2022
- Listing terms: Cash,Conventional,FHA,FMHA/Rural Dev,VA Loan
Price history
| Date | Event | Price |
|---|---|---|
| 6/29/2026 | Listing removed | $454,295+13.6%$143/sqft |
Source: SWLAR #SWL22002173 Report a problem | ||
| 9/28/2023 | Sold | -- |
Source:  ROAM MLS #2022004113 Report a problem ROAM MLS #2022004113 Report a problem | ||
| 7/14/2023 | Pending sale | $399,900$126/sqft |
Source: ROAM MLS #2022004113 Report a problem | ||
| 6/2/2023 | Price change | $399,900-11%$126/sqft |
Source: ROAM MLS #2022004113 Report a problem | ||
| 9/6/2022 | Pending sale | $449,295$142/sqft |
Source: ROAM MLS #2022004113 Report a problem | ||
| 8/18/2022 | Price change | $449,295-1.1%$142/sqft |
Source: ROAM MLS #2022004113 Report a problem | ||
| 8/14/2022 | Price change | $454,295-4.2%$143/sqft |
Source: ROAM MLS #2022004113 Report a problem | ||
| 8/4/2022 | Price change | $474,295+0.5%$150/sqft |
Source: ROAM MLS #2022004113 Report a problem | ||
| 7/20/2022 | Price change | $471,900-4.7%$149/sqft |
Source: ROAM MLS #2022004113 Report a problem | ||
| 7/12/2022 | Price change | $495,295-0.8%$156/sqft |
Source: ROAM MLS #2022004113 Report a problem | ||
| 5/2/2022 | Price change | $499,295+4.2%$158/sqft |
Source: ROAM MLS #2022004113 Report a problem | ||
| 4/18/2022 | Price change | $479,295-0.2%$151/sqft |
Source: ROAM MLS #2022004113 Report a problem | ||
| 3/21/2022 | Listed for sale | $480,295+9.2%$152/sqft |
Source: Greater Southern MLS #SWL22002173 Report a problem | ||
| 3/16/2022 | Listing removed | -- |
Source:  DR Horton Report a problem DR Horton Report a problem | ||
| 2/14/2022 | Listed for sale | $440,000$139/sqft |
Source: DR Horton Report a problem | ||
| 1/24/2022 | Pending sale | $440,000$139/sqft |
Source: DR Horton Report a problem | ||
| 9/23/2021 | Price change | $440,000+18.6%$139/sqft |
Source: DR Horton Report a problem | ||
| 9/2/2021 | Listed for sale | $371,000$117/sqft |
Source: DR Horton Report a problem | ||
Public tax history
Tax history is unavailable.
Neighborhood: 70461
Nearby homes
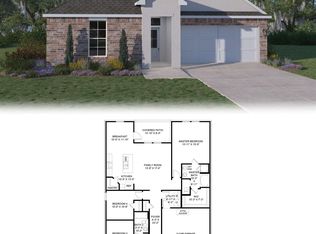
- $--4 bd2 ba1.6k sqft5528 Delta Horizon Dr, Slidell, LA 70461Sold
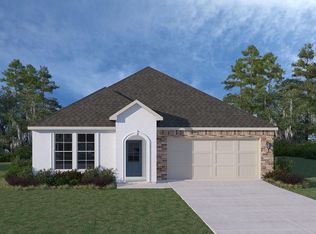
- $--4 bd3 ba2k sqft3700 Bravilla Way, Slidell, LA 70461Sold
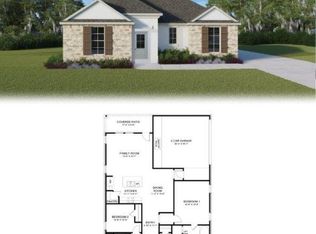
- $236,4003 bd2 ba1.5k sqft5368 Fulvetta Falls Rd, Slidell, LA 70461Off Market
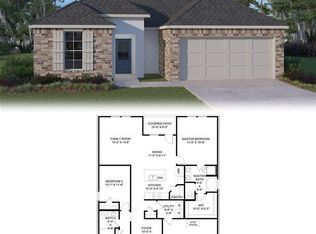
- $247,3003 bd2 ba1.5k sqft5598 Grand Springs Rd, Slidell, LA 70461Off Market
- $--4 bd3 ba2.7k sqft5413 Iris Hollow Rd, Slidell, LA 70461Sold
- $359,2004 bd3 ba2.2k sqft5976 Belfast Bend Ct, Slidell, LA 70461Off Market
- $272,9005 bd2 ba2.1k sqft5360 Bypass Breeze Dr, Slidell, LA 70461Off Market
- $385,0005 bd3 ba3.1k sqft5980 Belfast Bend Ct, Slidell, LA 70461For Sale
Nearby schools
GreatSchools rating
- 4/10W.L. Abney Elementary SchoolGrades: 1-5Distance: 2.1 mi
- 3/10St. Tammany Junior High SchoolGrades: 6-8Distance: 2.8 mi
- 3/10Salmen High SchoolGrades: 9-12Distance: 1.8 mi
Schools provided by the listing agent
- District: St Tammany Parish
Source: ROAM MLS. This data may not be complete. We recommend contacting the local school district to confirm school assignments for this home.
- Louisiana
- Saint Tammany Parish
- Slidell
- 70461
- 145 Winford Arbor Ln
Nearby cities
Nearby zip codes
Other Slidell Topics
