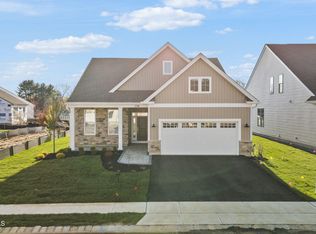
This single-story Lealand Huntingdon has 2 bedrooms and 2 full baths, with a welcoming front porch, open-concept floor plan and expanded outdoor living space. The stylish kitchen features name-brand appliances and quartz countertops. The oversized great room overlooking the kitchen and casual dining area is the perfect setting to connect with family. The primary bedroom features a walk in closet and a spa-like primary bath suite. Schedule an appointment today!
Sold for $784,995
$784,995
145 Wisteria Court, Freehold, NJ 07728
2beds
2,021sqft
Adult Community
Built in 2024
6,776 Square Feet Lot
$860,900 Zestimate®
$388/sqft
$3,060 Estimated rent
Home value
$860,900
$783,000 - $947,000
$3,060/mo
Zestimate® history
Owner options
List your home for rent
$3,060/mo
Rent Zestimate®
Find your next renter with Zillow Rental Manager. Plus, with online applications, you can quickly screen prospective tenants – for free.
$3,060/mo
Rent Zestimate®
Refinance and save
$5,614/mo
Est. payment
Refinancing to a lower rate could help reduce your monthly payments and save thousands over the life of the loan.
$5,614/mo
Est. payment
Explore your selling options
Work with a Zillow partner agent
Leverage their expertise and Zillow's premium Showcase listings to get your home seen by more buyers.
Get startedList with your own agent
Get your home in front of millions of buyers by listing it on Zillow.
Learn how to do itSell it yourself
Take full control of how buyers see your home on Zillow by listing For Sale by Owner (FSBO).
List your homeWhat's special
Walk in closetExpanded outdoor living spaceWelcoming front porchStylish kitchenPrimary bedroomSpa-like primary bath suiteOpen-concept floor plan
Zillow last checked:
Listing updated:
Listed by:
Francine Stefanelli 908-489-8775,
Toll Brothers Real Estate,
Stephanie Wander-Belzer 908-537-1915,
Toll Brothers Real Estate
Bought with:
Stephanie Wander-Belzer, 1007124
Toll Brothers Real Estate
Source: MoreMLS,MLS#: 22421599
Facts & features
Interior
Bedrooms & bathrooms
- Bedrooms: 2
- Bathrooms: 2
- Full bathrooms: 2
Bedroom
- Area: 151.2
- Dimensions: 12.6 x 12
Other
- Area: 201.5
- Dimensions: 15.5 x 13
Dining room
- Area: 220.42
- Dimensions: 20.6 x 10.7
Foyer
- Description: Enhanced with soffit ceiling
Garage
- Description: Walk up attic storage above garage
- Area: 415.52
- Dimensions: 21.2 x 19.6
Great room
- Area: 374.92
- Dimensions: 20.6 x 18.2
Kitchen
- Area: 187.46
- Dimensions: 20.6 x 9.1
Laundry
- Description: Wall cabinets and utility sink included
Other
- Description: Everyday entrance with closet
Office
- Area: 144
- Dimensions: 12 x 12
Heating
- Natural Gas, Forced Air
Cooling
- Central Air
Features
- Ceilings - 9Ft+ 1st Flr, Center Hall, Dec Molding, Recessed Lighting
- Basement: None
- Attic: Walk-up
- Number of fireplaces: 1
Interior area
- Total structure area: 2,021
- Total interior livable area: 2,021 sqft
Property
Parking
- Total spaces: 2
- Parking features: Asphalt, Driveway
- Attached garage spaces: 2
- Has uncovered spaces: Yes
Features
- Stories: 1
- Exterior features: Lighting
- Pool features: Community, Heated, In Ground
Lot
- Size: 6,776 Square Feet
- Dimensions: 56x121
- Topography: Level
Details
- Parcel number: 9999999
- Zoning description: Planned Residential, Residential, Single Family, Neighborhood, Mixed
Construction
Type & style
- Home type: SingleFamily
- Architectural style: Ranch
- Property subtype: Adult Community
Materials
- Stone
- Roof: Timberline
Condition
- New construction: Yes
- Year built: 2024
Utilities & green energy
- Sewer: Public Sewer
Community & HOA
Community
- Security: Security System
- Senior community: Yes
- Subdivision: Regent Oaks @ Freehold
HOA
- Has HOA: Yes
- Services included: Trash, Common Area, Lawn Maintenance, Pool, Snow Removal
- HOA fee: $337 monthly
Location
- Region: Freehold
Financial & listing details
- Price per square foot: $388/sqft
- Date on market: 7/28/2024
- Inclusions: Outdoor Lighting, Wall Oven, Counter Top Range, Dishwasher, Light Fixtures, Microwave, Security System, Stove Hood, Garbage Disposal, Gas Cooking
Price history
| Date | Event | Price |
|---|---|---|
| 1/16/2025 | Sold | $784,995-4.8%$388/sqft |
Source:  MoreMLS #22421599 Report a problem MoreMLS #22421599 Report a problem | ||
| 12/22/2024 | Pending sale | $824,995$408/sqft |
Source: MoreMLS #22421599 Report a problem | ||
| 11/21/2024 | Price change | $824,995-2.9%$408/sqft |
Source: MoreMLS #22421599 Report a problem | ||
| 10/30/2024 | Price change | $849,995-0.5%$421/sqft |
Source: MoreMLS #22421599 Report a problem | ||
| 8/15/2024 | Price change | $854,657+0.6%$423/sqft |
Source:  Toll Brothers Inc. Report a problem Toll Brothers Inc. Report a problem | ||
| 7/28/2024 | Listed for sale | $849,657$420/sqft |
Source: MoreMLS #22421599 Report a problem | ||
Public tax history
Tax history is unavailable.
Neighborhood: West Freehold
Nearby homes
- $755,0002 bd2 ba1.6k sqft118 Wisteria Ct, Freehold, NJ 07728Sold
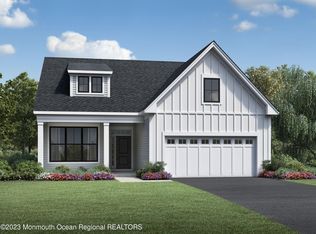
- $--1 bd1 ba-- sqft3390 Us Highway 9 #1, Freehold, NJ 07728Off Market

- $640,9592 bd2 ba1.6k sqft47 Magnolia Dr, Freehold, NJ 07728Sold
- $740,7872 bd2 ba2k sqft43 Magnolia Dr, Freehold, NJ 07728Sold
- $935,0003 bd3 ba2.6k sqft69 Magnolia Dr, Freehold, NJ 07728Sold
- $680,0002 bd2 ba1.6k sqft70 Magnolia Dr, Freehold, NJ 07728Sold
- $650,3342 bd2 ba1.6k sqft32 Magnolia Dr, Freehold, NJ 07728Sold
- $799,3162 bd2 ba1.9k sqft1 Magnolia Dr, Freehold, NJ 07728Sold
Nearby schools
GreatSchools rating
- 6/10Marshall W. Errickson Elementary SchoolGrades: K-5Distance: 0.5 mi
- 6/10Clifton T. Barkalow Middle SchoolGrades: 6-8Distance: 1.6 mi
- 5/10Freehold Twp High SchoolGrades: 9-12Distance: 0.6 mi
Get a cash offer in 3 minutes
Find out how much your home could sell for in as little as 3 minutes with a no-obligation cash offer.
Estimated market value
$860,900
Get a cash offer in 3 minutes
Find out how much your home could sell for in as little as 3 minutes with a no-obligation cash offer.
Estimated market value
$860,900
- New Jersey
- Monmouth County
- Freehold
- 07728
- West Freehold
- 145 Wisteria Court
Nearby cities
Nearby neighborhoods
Nearby zip codes
Other Freehold Topics
