Skip main navigation
Sold for $935,000
  • $935,000

    69 Magnolia Drive, Freehold, NJ 07728

    3beds
    2,676sqft
    Single Family Residence
    Built in 2025
    -- sqft lot
    $1,014,400 Zestimate®
    $349/sqft
    $4,770 Estimated rent

    Home value

    $1,014,400

    $923,000 - $1.12M

    $4,770/mo

    Zestimate® history
    Loading
    Loading...

    Owner options

    List your home for rent

    $4,770/mo

    Rent Zestimate®

    Find your next renter with Zillow Rental Manager. Plus, with online applications, you can quickly screen prospective tenants – for free.

    Learn more

    $4,770/mo

    Rent Zestimate®

    Refinance and save

    $6,526/mo

    Est. payment

    Refinancing to a lower rate could help reduce your monthly payments and save thousands over the life of the loan.

    See today's rates

    $6,526/mo

    Est. payment

    Explore your selling options

    Work with a Zillow partner agent

    Leverage their expertise and Zillow's premium Showcase listings to get your home seen by more buyers.

    Get started

    List with your own agent

    Get your home in front of millions of buyers by listing it on Zillow.

    Learn how to do it

    Sell it yourself

    Take full control of how buyers see your home on Zillow by listing For Sale by Owner (FSBO).

    List your home

    What's special

    High ceilingsLarge loft spacePremium finishesEnhance the outdoor livingGourmet kitchenAmple closet spacePrimary bedroom suite
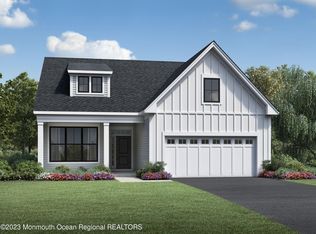

    This contemporary Avington home features a gourmet kitchen making a statement with it's premium finishes, upgraded cabinets, and stainless steel appliances. Conveniently located on the first floor is the primary bedroom suite offers a tranquil atmosphere with high ceilings and ample closet space. A large loft space on the second floor creates an abundance of living options that are perfect for your lifestyle and for guests to enjoy. Best of all there is time for your to choose your interior finishes and enhance the outdoor living of your new home. Residents enjoy easy, low-maintenance living and resort-style amenities. Don't miss this opportunity—call today to schedule an appointment!

    Zillow last checked:

    Listing updated:

    Listed by:

    Stephanie Wander-Belzer 908-537-1915,

    Toll Brothers Real Estate

    Bought with:

    Ali Ross, 7937629

    Heritage House Sotheby's International Realty

    Source: MoreMLS,MLS#: 22428287MLS Logo

    Facts & features

    Interior

    Bedrooms & bathrooms
    • Bedrooms: 3
    • Bathrooms: 3
    • Full bathrooms: 3
    Bedroom
    • Area: 156
    • Dimensions: 13 x 12
    Bedroom
    • Area: 154
    • Dimensions: 14 x 11
    Other
    • Description: option to extend 4'
    • Area: 210
    • Dimensions: 15 x 14
    Garage
    • Area: 18051.6
    • Dimensions: 921 x 19.6
    Great room
    • Description: option to extend 4'
    • Area: 411.68
    • Dimensions: 24.8 x 16.6
    Kitchen
    • Area: 122.88
    • Dimensions: 12.8 x 9.6
    Loft
    • Area: 385
    • Dimensions: 27.5 x 14
    Office
    • Area: 169
    • Dimensions: 13 x 13
    Heating
    • Natural Gas, Forced Air, 2 Zoned Heat
    Cooling
    • Central Air, 2 Zoned AC
    Features
    • Ceilings - 9Ft+ 1st Flr, Ceilings - 9Ft+ 2nd Flr, Center Hall, Dec Molding, Recessed Lighting
    • Windows: Thermal Window
    • Basement: None
    • Attic: Attic
    Interior area
    • Total structure area: 2,676
    • Total interior livable area: 2,676 sqft

    Property

    Parking
    • Total spaces: 2
    • Parking features: Asphalt, Driveway
    • Attached garage spaces: 2
    • Has uncovered spaces: Yes
    Features
    • Stories: 2
    • Pool features: Community, Heated, In Ground
    • Waterfront features: Pond
    Lot
    • Dimensions: 53x122x127x85
    • Features: Oversized
    • Topography: Level
    Details
    • Parcel number: 99999
    • Zoning description: Planned Residential, Residential, Single Family, Neighborhood, Mixed

    Construction

    Type & style
    • Home type: SingleFamily
    • Property subtype: Single Family Residence
    Materials
    • Stone
    • Roof: Timberline
    Condition
    • New construction: Yes
    • Year built: 2025

    Utilities & green energy

    • Sewer: Public Sewer

    Community & neighborhood

    Security
    • Security features: Security System
    Senior living
    • Senior community: Yes
    Location
    • Region: Freehold
    • Subdivision: Regent Oaks @ Freehold

    HOA & financial

    HOA
    • Has HOA: Yes
    • HOA fee: $337 monthly
    • Services included: Trash, Common Area, Lawn Maintenance, Pool, Snow Removal

    Price history

    DateEventPrice
    3/18/2025Sold$935,000-6%$349/sqft
    Source: MoreMLS #22428287 Report a problem
    10/26/2024Pending sale$994,173$372/sqft
    Source: MoreMLS #22428287 Report a problem
    10/13/2024Price change$994,173-0.1%$372/sqft
    Source: MoreMLS #22428287 Report a problem
    9/28/2024Listed for sale$994,973$372/sqft
    Source: MoreMLS #22428287 Report a problem

    Public tax history

    Tax history is unavailable.

    Neighborhood: West Freehold

    Nearby schools

    GreatSchools rating
    Get a cash offer in 3 minutes
    Find out how much your home could sell for in as little as 3 minutes with a no-obligation cash offer.
    Estimated market value
    $1,014,400
    Get a cash offer in 3 minutes
    Find out how much your home could sell for in as little as 3 minutes with a no-obligation cash offer.
    Estimated market value
    $1,014,400