Charming and move-in ready in Staunton! This 2-bedroom, 1-bath bungalow makes great use of its 567 square feet. A vaulted ceiling gives the living room an open, airy feel, while the kitchen includes all appliances and the convenience of a dishwasher. A washer and dryer are located on the main level, and the roof is approximately 5 years old. Well maintained and in great condition, this home offers plenty of charm at an attractive price point under $200K. Schedule your showing and come see it for yourself!
Active
$165,000
1450 Ashby St, Staunton, VA 24401
2beds
567sqft
Single Family Residence
Built in 1930
7,840 Square Feet Lot
$161,400 Zestimate®
$291/sqft
$-- HOA
What's special
Kitchen includes all appliancesConvenience of a dishwasher
- 2 hours
- 230
- 20
Zillow last checked:
Listing updated:
Listed by:
RED OAK REALTORS LLC TEAM 540-830-7794,
REAL BROKER LLC 855-450-0442
Source: CAAR,MLS#: 681590 Originating MLS: Greater Augusta Association of Realtors Inc
Originating MLS: Greater Augusta Association of Realtors IncFacts & features
Interior
Bedrooms & bathrooms
- Bedrooms: 2
- Bathrooms: 1
- Full bathrooms: 1
- Main level bathrooms: 1
- Main level bedrooms: 2
Rooms
- Room types: Bathroom, Bedroom, Full Bath, Kitchen, Living Room
Primary bedroom
- Level: First
Bedroom
- Level: First
Bathroom
- Level: First
Kitchen
- Level: First
Living room
- Level: First
Heating
- Baseboard
Cooling
- Window Unit(s)
Appliances
- Included: Dishwasher, Electric Range, Refrigerator
- Laundry: Stacked
Features
- Primary Downstairs, Vaulted Ceiling(s)
- Flooring: Linoleum, Wood
- Has basement: No
Interior area
- Total structure area: 567
- Total interior livable area: 567 sqft
- Finished area above ground: 567
- Finished area below ground: 0
Property
Parking
- Parking features: Gravel, Off Street
Features
- Levels: One
- Stories: 1
- Patio & porch: Deck
Lot
- Size: 7,840 Square Feet
Details
- Parcel number: 29
- Zoning description: R-4 Residential
Construction
Type & style
- Home type: SingleFamily
- Architectural style: Bungalow
- Property subtype: Single Family Residence
Materials
- Aluminum Siding, Stick Built
- Foundation: Block
- Roof: Composition,Shingle
Condition
- New construction: No
- Year built: 1930
Utilities & green energy
- Sewer: Public Sewer
- Water: Public
- Utilities for property: Cable Available, Fiber Optic Available
Community & HOA
Community
- Subdivision: NONE
HOA
- Has HOA: No
Location
- Region: Staunton
Financial & listing details
- Price per square foot: $291/sqft
- Tax assessed value: $82,690
- Annual tax amount: $735
- Date on market: 9/4/2026
Estimated market value
$161,400
$153,000 - $169,000
$1,170/mo
Price history
| Date | Event | Price |
|---|---|---|
| 9/4/2026 | Listed for sale | $165,000+450%$291/sqft |
Source:  CAAR #681590 Report a problem CAAR #681590 Report a problem | ||
| 4/19/1994 | Sold | $30,000$53/sqft |
Source: Agent Provided Report a problem | ||
Public tax history
| Year | Property taxes | Tax assessment |
|---|---|---|
| 2025 | $752 +16.6% | $82,690 +3.2% |
| 2024 | $645 | $80,120 |
| 2023 | $645 +18.6% | $80,120 +35.5% |
| 2022 | $544 | $59,130 |
| 2021 | $544 +12% | $59,130 |
| 2020 | $486 | $59,130 +15.6% |
| 2019 | $486 +4.7% | $51,130 +6.9% |
| 2018 | $464 | $47,830 |
| 2017 | $464 -1.9% | $47,830 -4% |
| 2016 | $473 -0.1% | $49,830 |
| 2015 | $473 | $49,830 |
| 2014 | $473 | $49,830 -15.5% |
| 2010 | -- | $59,000 |
| 2009 | -- | $59,000 |
Find assessor info on the county website
Monthly payment
Est. payment
Payment breakdown
Explore the cost of this home by adjusting the details. Changes won't be saved.Climate risks
Neighborhood: 24401
Nearby schools
Schools provided by the listing agent
- Elementary: Bessie Weller
- Middle: Shelburne
- High: STAUNTON
Source: CAAR. This data may not be complete. We recommend contacting the local school district to confirm school assignments for this home.
Similar homes
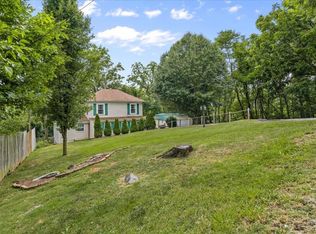
- $169,9002 bd1 ba650 sqft612 C St, Staunton, VA 24401For Sale
 MLS ID #2620280, Cindy Hawkins, Praxis Realty Inc. CVRMLS
 - $205,0002 bd1 ba816 sqft104 Baylor St, Staunton, VA 24401For Sale
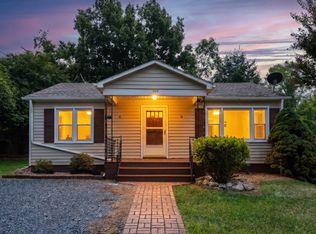
 MLS ID #681296, CODY ALMARODE, KLINE & CO. REAL ESTATE. CAAR
 - $205,0002 bd1 ba701 sqft110 W Gay St, Staunton, VA 24401For Sale
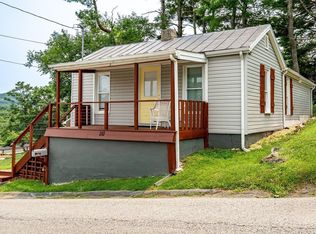 MLS ID #679598, Susan Melendez, Kline May Realty. CAAR
 - $230,0002 bd1 ba768 sqft601 Grubert Ave, Staunton, VA 24401For Sale
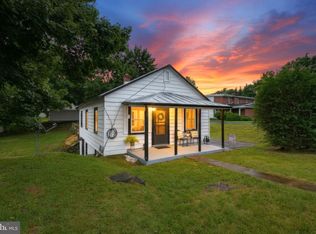
 MLS ID #VASC2000888, Jay Hobbs, Samson Properties. Bright MLS
 - $165,0002 bd1 ba816 sqft134 Maury Mill Rd, Verona, VA 24482For SaleMLS ID #680979, SHERRY ANDERSEN, NEST REALTY GROUP STAUNTON. CAAR
- $215,0003 bd1 ba835 sqft1539 N Delphine Ave, Waynesboro, VA 22980For SaleMLS ID #681211, ON POINT PROPERTIES LLC TEAM, EPIQUE REALTY. CAAR
- $125,0001 bd1 ba374 sqft2076 Stone Rdg, Wintergreen Resort, VA 22967For SaleMLS ID #681303, FRANCESCA SAN GIORGIO, FOUR SEASONS REALTY 1. CAAR
- $137,0001 bd1 ba384 sqft2052 Stone Rdg, Wintergreen Resort, VA 22967For SaleMLS ID #674840, CATALINA SAN GIORGIO, FOUR SEASONS REALTY 1. CAAR
- $218,0001 bd1 ba800 sqftDiamond Hill 905, Wintergreen Resort, VA 22967For SaleMLS ID #VANL2000666, James Bauslaugh, ROCKWISE REALTY LLC. Bright MLS
