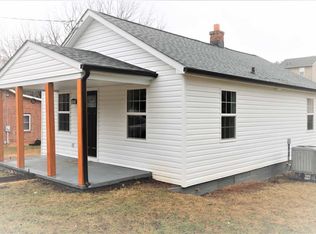
BRAND NEW HVAC installation with purchase: A great starter home or investment property offering a full-year home warranty. This charming bungalow, nestled in the desirable Staunton subdivision, is set to impress with its major renovations completed in 2026. With a focus on modern living while retaining its cozy character, this home offers a perfect blend of comfort and style. Step inside to discover a thoughtfully designed layout featuring two spacious bedrooms and a full bathroom, ideal for relaxation and rejuvenation. The full basement, complete with daylight windows and multiple access points, provides endless possibilities for additional living space, a home gym, or a creative studio. The exterior boasts durable aluminum siding, ensuring low maintenance and lasting appeal. The generous lot size offers ample outdoor space for gardening, entertaining, or simply enjoying the fresh air. With parking for up to three vehicles, convenience is at your fingertips. Located in a tranquil neighborhood, this home is perfect for those seeking a peaceful retreat while still being close to local amenities. The inviting atmosphere and modern updates make it a wonderful place to create lasting memories. Don't miss the opportunity to make this beautifully renovated bungalow your new home, where comfort meets contemporary living. Schedule a viewing today and envision the possibilities!
For sale
Price cut: $10K (8/25)
$230,000
601 Grubert Ave, Staunton, VA 24401
2beds
768sqft
Single Family Residence
Built in 1982
7,841 Square Feet Lot
$226,100 Zestimate®
$299/sqft
$-- HOA
What's special
Durable aluminum sidingCharming bungalowTwo spacious bedrooms
- 95 days
- 475
- 52
Zillow last checked:
Listing updated:
Listed by:
Jay Hobbs 202-827-9756,
Samson Properties (202) 938-0228
Source: Bright MLS,MLS#: VASC2000888
Facts & features
Interior
Bedrooms & bathrooms
- Bedrooms: 2
- Bathrooms: 1
- Full bathrooms: 1
- Main level bathrooms: 1
- Main level bedrooms: 2
Rooms
- Room types: Basement
Basement
- Level: Lower
Heating
- None
Cooling
- None
Appliances
- Included: Gas Water Heater
Features
- Basement: Connecting Stairway,Full,Interior Entry,Exterior Entry,Side Entrance
- Has fireplace: No
Interior area
- Total structure area: 1,536
- Total interior livable area: 768 sqft
- Finished area above ground: 768
Property
Parking
- Total spaces: 4
- Parking features: Covered, Driveway, Detached
- Garage spaces: 1
- Uncovered spaces: 3
Accessibility
- Accessibility features: None
Features
- Levels: One
- Stories: 1
- Pool features: None
Lot
- Size: 7,841 Square Feet
Details
- Additional structures: Above Grade
- Parcel number: 942
- Zoning: R3
- Special conditions: Standard
Construction
Type & style
- Home type: SingleFamily
- Architectural style: Bungalow
- Property subtype: Single Family Residence
Materials
- Aluminum Siding
- Foundation: Permanent
Condition
- New construction: No
- Year built: 1982
- Major remodel year: 2026
Utilities & green energy
- Sewer: Public Sewer
- Water: Public
Community & HOA
Community
- Subdivision: Staunton
HOA
- Has HOA: No
Location
- Region: Staunton
Financial & listing details
- Price per square foot: $299/sqft
- Tax assessed value: $106,880
- Annual tax amount: $973
- Date on market: 7/13/2026
- Listing agreement: Exclusive Agency
- Listing terms: Cash,Conventional,FHA,VA Loan
- Ownership: Fee Simple
Estimated market value
$226,100
$215,000 - $237,000
$1,274/mo
Price history
| Date | Event | Price |
|---|---|---|
| 8/25/2026 | Price change | $230,000-4.2%$299/sqft |
Source:  Bright MLS #VASC2000888 Report a problem Bright MLS #VASC2000888 Report a problem | ||
| 8/19/2026 | Price change | $240,000-2%$313/sqft |
Source: Bright MLS #VASC2000888 Report a problem | ||
| 7/13/2026 | Listed for sale | $245,000+157.9%$319/sqft |
Source: Bright MLS #VASC2000888 Report a problem | ||
| 3/6/2026 | Sold | $95,000-45.7%$124/sqft |
Source: Bright MLS #VASC2000776 Report a problem | ||
| 2/10/2026 | Contingent | $175,000$228/sqft |
Source: Bright MLS #VASC2000776 Report a problem | ||
Public tax history
| Year | Property taxes | Tax assessment |
|---|---|---|
| 2025 | $973 +15.9% | $106,880 +13.4% |
| 2024 | $839 | $94,280 |
| 2023 | $839 +26% | $94,280 +30.3% |
| 2022 | $666 | $72,370 |
| 2021 | $666 +7.9% | $72,370 |
| 2020 | $617 | $72,370 +11.4% |
| 2019 | $617 +4% | $64,970 +6.2% |
| 2018 | $593 | $61,170 |
| 2017 | $593 +3.6% | $61,170 +1.3% |
| 2016 | $573 -0.1% | $60,370 |
| 2015 | $574 | $60,370 |
| 2014 | $574 | $60,370 -14.1% |
| 2010 | -- | $70,240 |
| 2009 | -- | $70,240 |
Find assessor info on the county website
Monthly payment
Est. payment
Payment breakdown
Explore the cost of this home by adjusting the details. Changes won't be saved.Climate risks
Neighborhood: 24401
Nearby schools
Schools provided by the listing agent
- District: Staunton City Public Schools
Source: Bright MLS. This data may not be complete. We recommend contacting the local school district to confirm school assignments for this home.

Similar homes
- $169,9002 bd1 ba650 sqft612 C St, Staunton, VA 24401For Sale
 MLS ID #2620280, Cindy Hawkins, Praxis Realty Inc. CVRMLS
 - $250,0003 bd1 ba1k sqft14 E Peabody St, Staunton, VA 24401For Sale

 MLS ID #680394, MOUNTAIN VALLEY HOMES TEAM, KLINE MAY REALTY, LLC. CAAR
 - $279,9003 bd2 ba1k sqft1821 Vinson St, Staunton, VA 24401For Sale
 MLS ID #681991, Josh Jarrels, Weichert Realtors Nancy Beahm Real Estate. CAAR
 - $255,0002 bd2 ba1k sqft1410 N Coalter St APT 308, Staunton, VA 24401For Sale
 MLS ID #682796, JENNIFER MCGUIRE, RE/MAX ADVANTAGE-WAYNESBORO. CAAR
 - $290,0003 bd2 ba1.1k sqft1401 Stuart St, Staunton, VA 24401For SaleMLS ID #681241, KIMBERLY HASKINS, KW COMMONWEALTH. CAAR
- $279,9003 bd1 ba1.1k sqft344 Mary Gray Ln, Staunton, VA 24401For SaleMLS ID #682039, CHARITY COX, PAUL WESLEY REAL ESTATE. CAAR
- $249,0003 bd2 ba1k sqft34 Augusta St, Verona, VA 24482For SaleMLS ID #682789, MATTHEW HOWDYSHELL, RE/MAX ADVANTAGE-WAYNESBORO. CAAR
- $124,9002 bd2 ba960 sqft401 Bowling St, Staunton, VA 24401For SaleMLS ID #681313, Emily Harris-Henry, Fathom Realty. CAAR
- $319,0003 bd2 ba1k sqft372 Frontier Dr, Staunton, VA 24401For SaleMLS ID #680997, BEVERLY STERMER, REAL BROKER LLC. CAAR
- $264,9003 bd1 ba1k sqft8 Westgate Rd, Verona, VA 24482For SaleMLS ID #680783, Sara Wilfong, Kline May Realty. CAAR
- $250,0002 bd1 ba920 sqft1694 Mount Torrey Rd, Lyndhurst, VA 22952For SaleMLS ID #682694, AMY ARGENBRIGHT, RE/MAX ADVANTAGE-WAYNESBORO. CAAR
- $269,9003 bd1 ba1k sqft28 Ardmore St, Verona, VA 24482For Sale
 MLS ID #VAAG2002890, Renee Whitmore, Old Dominion Realty. Bright MLS
 - $185,9003 bd2 ba1k sqft26 Christian Ln, Swoope, VA 24479For SaleMLS ID #680811, BELINDA RUSHING, COMPASS - AVENUE. CAAR
- $279,0002 bd1 ba1k sqft197 Whiskey Creek Rd, Churchville, VA 24421For SaleMLS ID #681023, JASON HARRIS REAL ESTATE TEAM, KW COMMONWEALTH. CAAR
- $235,0003 bd1 ba936 sqft641 King Ave, Waynesboro, VA 22980For SaleMLS ID #680732, KYNA BAEHR, HELP-U-SELL DIRECT SAVINGS REAL ESTATE. CAAR
- $225,0003 bd1 ba1k sqft33 Beagle Gap Run, Waynesboro, VA 22980For SaleMLS ID #682059, TRAVIS BRADLEY, OLD DOMINION REALTY INC - AUGUSTA. CAAR
- $260,0003 bd1 ba1k sqft660 N Augusta Ave, Waynesboro, VA 22980For SaleMLS ID #682795, KELLY MORRISON, COMPASS - AVENUE. CAAR
- $213,0003 bd1 ba835 sqft1539 N Delphine Ave, Waynesboro, VA 22980For SaleMLS ID #681211, ON POINT PROPERTIES LLC TEAM, EPIQUE REALTY. CAAR
- $250,0003 bd2 ba1k sqft708 King Ave, Waynesboro, VA 22980For SaleMLS ID #681699, Emily Harris-Henry, Fathom Realty. CAAR
