Property Representative: Nicolette Moore
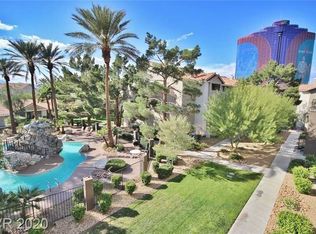
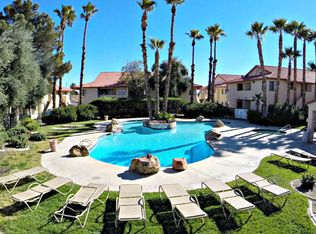
Welcome to your future home in the vibrant West Las Vegas district! This charming property offers a comfortable living space perfect for anyone looking to enjoy the lively Las Vegas lifestyle. With nearby attractions including a variety of excellent restaurants, department stores, and the scenic Kianga Isoke Palacio Park within walking distance, you'll have convenience at your fingertips.
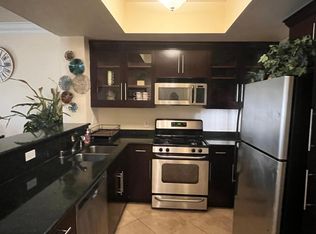

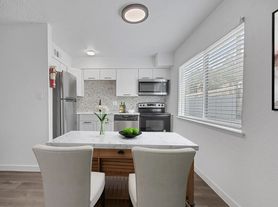
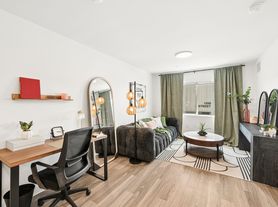
Key features of the property include a spacious fully furnished studio open layout ideal for relaxation, complemented by inverter air conditioning, and ceiling fans for your comfort throughout the year.
Utilities are included from the rent, including gas, electricity, water, heat, and trash service annd free laundry on site allowing you to tailor your experience. Internet and Cable not included.
Don't miss out on this wonderful opportunity to settle in a thriving community. Contact us today to schedule a viewing and take the first step towards making this property your new home!
Apartment for rent
$1,200/moFees may apply
1450 Comstock Dr, Las Vegas, NV 89106
Studio
500sqft
Price may not include required fees and charges. Price shown reflects the lease term provided. Learn more|
Apartment
Available Sat Aug 8 2026
Cats, dogs OK
Air conditioner, other, wall unit
In unit laundry
Other parking
What's special
Ceiling fansInverter air conditioning
- 2 days |
- -- |
- -- |
Zillow last checked:
Listing updated:
Travel times

Let’s turn your rent into credit progress
Build credit history with every on-time payment and get credit for the payment you’re already making.
Facts & features
Interior
Bedrooms & bathrooms
- Bedrooms: 0
- Bathrooms: 1
- Full bathrooms: 1
Cooling
- Air Conditioner, Other, Wall Unit
Appliances
- Included: Garbage Disposal, Microwave Oven, Refrigerator, Washer, dryer
- Laundry: In Unit
Features
- Ceiling Fan(s), Other
Interior area
- Total interior livable area: 500 sqft
Property
Parking
- Parking features: Other
- Details: Contact manager
Features
- Patio & porch: Other
- Exterior features: Other
Lot
- Features: Other
Details
- Additional structures: Other
- Parcel number: 13928110082
- Other equipment: Other
Construction
Type & style
- Home type: Apartment
- Property subtype: Apartment
Utilities & green energy
- Utilities for property: Electricity, Garbage, Gas, Sewage, Water
Building
Management
- Pets allowed: Yes
Community & HOA
Community
- Features: Other
- Security: Other
HOA
- Amenities included: Other
Location
- Region: Las Vegas
Financial & listing details
- Lease term: 1 Month
Nearby apartments for rent
Price history
| Date | Event | Price |
|---|---|---|
| 8/2/2026 | Listed for rent | $1,200$2/sqft |
Source: Zillow Rentals Report a problem | ||
| 5/22/2026 | Sold | $880,000-4.9%$1,760/sqft |
Source:  LVR #2752165 Report a problem LVR #2752165 Report a problem | ||
| 4/23/2026 | Pending sale | $925,000$1,850/sqft |
Source: BHHS broker feed #2752165 Report a problem | ||
| 4/23/2026 | Contingent | $925,000$1,850/sqft |
Source: LVR #2752165 Report a problem | ||
| 3/30/2026 | Price change | $925,000-5.1%$1,850/sqft |
Source: LVR #2752165 Report a problem | ||
| 1/30/2026 | Listed for sale | $975,000+359.9%$1,950/sqft |
Source: LVR #2752165 Report a problem | ||
| 1/29/2016 | Sold | $212,000-5.8%$424/sqft |
Source: LVR #1587355 Report a problem | ||
| 12/9/2015 | Pending sale | $225,000$450/sqft |
Source: Rhodes Ranch Realty #1587355 Report a problem | ||
| 12/1/2015 | Listed for sale | $225,000$450/sqft |
Source: Rhodes Ranch Realty #1587355 Report a problem | ||
| 11/17/2015 | Pending sale | $225,000$450/sqft |
Source: Rhodes Ranch Realty #1587355 Report a problem | ||
| 11/10/2015 | Price change | $225,000-3%$450/sqft |
Source: Rhodes Ranch Realty #1587355 Report a problem | ||
| 10/29/2015 | Pending sale | $232,000$464/sqft |
Source: Rhodes Ranch Realty #1587355 Report a problem | ||
| 10/29/2015 | Price change | $232,000+3.1%$464/sqft |
Source: Rhodes Ranch Realty #1587355 Report a problem | ||
| 10/21/2015 | Listed for sale | $225,000+51.5%$450/sqft |
Source: Rhodes Ranch Realty #1582653 Report a problem | ||
| 5/9/2014 | Sold | $148,500+15.1%$297/sqft |
Source: LVR #1429823 Report a problem | ||
| 3/18/2014 | Listed for sale | $129,000$258/sqft |
Source: Realty World of Las Vegas, LLC #1429823 Report a problem | ||
Neighborhood: West Las Vegas
Nearby schools
GreatSchools rating
- 1/10Wendell P. Williams Elementary SchoolGrades: PK-5Distance: 0.6 mi
- 4/10West Preparatory Academy at Charles I. West SecondaryGrades: 6-12Distance: 0.5 mi
- 1/10Western High SchoolGrades: 9-12Distance: 2.3 mi