Skip main navigation
Off market
  • $291,700

    1450 Inez St, Wabash, IN 46992

    3beds
    2,252sqft
    SingleFamily
    Built in 1961
    0.6 Acres Lot
    $291,700 Zestimate®
    $130/sqft
    $1,444 Estimated rent

    Home value

    $291,700

    $271,000 - $315,000

    $1,444/mo

    Zestimate® history
    Loading
    Loading...

    Owner options

    List your home for rent

    $1,444/mo

    Rent Zestimate®

    Find your next renter with Zillow Rental Manager. Plus, with online applications, you can quickly screen prospective tenants – for free.

    Learn more

    $1,444/mo

    Rent Zestimate®

    Refinance and save

    $1,714/mo

    Est. payment

    Refinancing to a lower rate could help reduce your monthly payments and save thousands over the life of the loan.

    See today's rates

    $1,714/mo

    Est. payment

    Explore your selling options

    Work with a Zillow partner agent

    Leverage their expertise and Zillow's premium Showcase listings to get your home seen by more buyers.

    Get started

    List with your own agent

    Get your home in front of millions of buyers by listing it on Zillow.

    Learn how to do it

    Sell it yourself

    Take full control of how buyers see your home on Zillow by listing For Sale by Owner (FSBO).

    List your home

    What's special

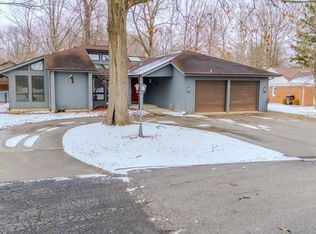
    Great secluded north side location. Large lot with with mature trees. 3 bedrooms, 2 full baths. Newer updated kitchen with custom cabinets, sold surface counter tops and newer stainless appliances including a double oven in 2014. Large living room with custom built-in book case and new bow window. Large family room with built-in and a double sided gas log fireplace. Large rec room which could be other potential uses too. The family room, breakfast area and kitchen are all open. Stand up tile shower in the master bath. Laundry off the kitchen with stack able washer & dryer. Mostly newer lighting throughout. Custom window coverings and some are remote operated. Some newer laminate flooring. 90+ gas furnace and central air. 2 car attached garage. 14' x 30' rear brick patio. New tile front porch. Stand-by generator just had the engine rebuilt and ready to go. Newer chain link fenced rear yard. Roof is around 8 years old. Water heater was replaced in 2018. Asphalt driveway. Average utilities: Gas-$153.97, Ele- 108.61, Water-$32.09 & Sewer-$30.10.

    This property is off market, which means it's not currently listed for sale or rent on Zillow. This may be different from what's available on other websites or public sources.

    Facts & features

    Interior

    Bedrooms & bathrooms
    • Bedrooms: 3
    • Bathrooms: 2
    • Full bathrooms: 2
    • Main level bathrooms: 2
    Heating
    • Forced air, Electric, Gas
    Cooling
    • Central
    Appliances
    • Included: Dishwasher, Dryer, Microwave, Refrigerator, Washer
    • Laundry: Electric Dryer Hookup, Main Level
    Features
    • Beamed Ceilings, Eat-in Kitchen, Formal Dining Room, Bookcases, Entrance Foyer, Tub/Shower Combination, Main Level Bedroom Suite, Stand Up Shower, Custom Cabinetry
    • Flooring: Tile, Carpet, Laminate
    • Doors: Six Panel Doors
    • Windows: Double Pane Windows, Window Treatments
    • Basement: None
    • Attic: Pull Down Stairs
    • Has fireplace: Yes
    • Fireplace features: masonry
    Interior area
    • Structure area source: MEASURED
    • Total interior livable area: 2,252 sqft
    • Finished area below ground: 0

    Property

    Parking
    • Parking features: Garage - Attached
    Features
    • Patio & porch: Patio Open, Porch Open
    • Exterior features: Vinyl, Brick
    • Fencing: Chain Link
    Lot
    • Size: 0.60 Acres
    • Topography: Level
    • Residential vegetation: Partially Wooded
    Details
    • Parcel number: 851402401031000009
    • Other equipment: Generator

    Construction

    Type & style
    • Home type: SingleFamily
    • Architectural style: Ranch, One Story
    Materials
    • masonry
    • Roof: Asphalt
    Condition
    • Year built: 1961

    Utilities & green energy

    • Electric: Generator
    • Gas: Gas
    • Sewer: Public Sewer
    • Water: City
    Green energy
    • Energy efficient items: HVAC

    Community & neighborhood

    Location
    • Region: Wabash

    Other

    Other facts
    • Sewer: Public Sewer
    • Flooring: Carpet, Laminate, Ceramic Tile
    • Heating: Forced Air, Natural Gas
    • Topography: Level
    • Appliances: Dishwasher, Refrigerator, Double Oven, Electric Cooktop, Electric Oven, Microwave, Washer, Washer/Dryer Stacked, Electric Water Heater, Water Softener Owned, Dryer-Electric, Kitchen Exhaust Hood
    • FireplaceYN: true
    • Roof: Asphalt, Shingle
    • ArchitecturalStyle: Ranch, One Story
    • GarageYN: true
    • AttachedGarageYN: true
    • HeatingYN: true
    • CoolingYN: true
    • FoundationDetails: Slab
    • FireplacesTotal: 1
    • RoomsTotal: 10
    • ConstructionMaterials: Vinyl Siding, Brick
    • CommunityFeatures: City/Town/Suburb
    • WindowFeatures: Double Pane Windows, Window Treatments
    • FireplaceFeatures: Family Room, Gas Log, Living/Great Rm
    • GreenEnergyEfficient: HVAC
    • MainLevelBathrooms: 2
    • Fencing: Chain Link
    • FarmLandAreaUnits: Square Feet
    • ParkingFeatures: Attached, Off Street, Asphalt
    • Vegetation: Partially Wooded
    • Cooling: Central Air
    • OpenParkingYN: true
    • LivingAreaSource: Measured
    • LotSizeSource: Measured
    • LaundryFeatures: Electric Dryer Hookup, Main Level
    • InteriorFeatures: Beamed Ceilings, Eat-in Kitchen, Formal Dining Room, Bookcases, Entrance Foyer, Tub/Shower Combination, Main Level Bedroom Suite, Stand Up Shower, Custom Cabinetry
    • BelowGradeFinishedArea: 0
    • Attic: Pull Down Stairs
    • OtherEquipment: Generator
    • RoomBedroom1Level: Main
    • RoomBedroom2Level: Main
    • RoomBedroom3Level: Main
    • RoomDiningRoomLevel: Main
    • RoomFamilyRoomLevel: Main
    • RoomKitchenLevel: Main
    • RoomLivingRoomLevel: Main
    • RoadSurfaceType: Asphalt
    • Gas: Gas
    • Electric: Generator
    • BuildingAreaSource: MEASURED
    • WaterSource: City
    • PatioAndPorchFeatures: Patio Open, Porch Open
    • DoorFeatures: Six Panel Doors
    • AboveGradeFinishedAreaSource: Measured
    • BelowGradeFinishedAreaSource: Measured
    • MlsStatus: Cont-AccptngBackupOffers
    • Road surface type: Asphalt

    Price history

    DateEventPrice
    10/22/2019Sold$179,000-5.7%$79/sqft
    Source: Agent Provided Report a problem
    8/26/2019Listed for sale$189,900$84/sqft
    Source: Lundquist Appraisals & Real Estate Services, Inc #201937330 Report a problem

    Public tax history

    YearProperty taxesTax assessment
    2025$2,034 +2.3%$245,000 +20.5%
    2024$1,988 +13.2%$203,400 +2.3%
    2023$1,756 +8.1%$198,800 +13.2%
    2022$1,625 +11%$175,600 +8.1%
    2021$1,464 +9.6%$162,500 +11%
    2020$1,336 +4.6%$146,400 +9.6%
    2019$1,277 +1.2%$133,600 +4.6%
    2018$1,262 +60.7%$127,700 +1.2%
    2017$785 $126,200 +3%
    2016$785 -6.6%$122,500 -3.9%
    2014$840 +30.7%$127,500 +4%
    2013$643 +83.9%$122,600 +6.4%
    2012$350 -64.1%$115,200 -21.3%
    2011$973 +1.6%$146,400 -3.2%
    2010$958 +258.7%$151,300 +0.8%
    2009$267 +1709.1%$150,100 +3.4%
    2007$15 -99.2%$145,200 -0.8%
    2006$1,838 $146,400 +4.3%
    2005-- $140,400

    Find assessor info on the county website

    Neighborhood: 46992

    Nearby schools

    GreatSchools rating
    Schools provided by the listing agent
    • Elementary: OJ Neighbors
    • Middle: Wabash
    • High: Wabash
    • District: Wabash City Schools

    Source: The MLS. This data may not be complete. We recommend contacting the local school district to confirm school assignments for this home.

    Get pre-qualified for a loan
    At Zillow Home Loans, we can pre-qualify you in as little as 5 minutes with no impact to your credit score.

    An equal housing lender. NMLS #10287.