Skip main navigation
Closed
  • $225,000

    1452 Inez St, Wabash, IN 46992

    2beds
    1,884sqft
    Single Family Residence
    Built in 1985
    0.37 Acres Lot
    $228,600 Zestimate®
    $--/sqft
    $1,400 Estimated rent

    Home value

    $228,600

    Estimated sales range

    Not available

    $1,400/mo

    Zestimate® history
    Loading
    Loading...

    Owner options

    List your home for rent

    $1,400/mo

    Rent Zestimate®

    Find your next renter with Zillow Rental Manager. Plus, with online applications, you can quickly screen prospective tenants – for free.

    Learn more

    $1,400/mo

    Rent Zestimate®

    Refinance and save

    $1,393/mo

    Est. payment

    Refinancing to a lower rate could help reduce your monthly payments and save thousands over the life of the loan.

    See today's rates

    $1,393/mo

    Est. payment

    Explore your selling options

    Work with a Zillow partner agent

    Leverage their expertise and Zillow's premium Showcase listings to get your home seen by more buyers.

    Get started

    List with your own agent

    Get your home in front of millions of buyers by listing it on Zillow.

    Learn how to do it

    Sell it yourself

    Take full control of how buyers see your home on Zillow by listing For Sale by Owner (FSBO).

    List your home

    What's special

    Cozy gas log fireplaceOpen-concept layoutIncluded appliancesChain-link fenced backyardWalk-in closetKitchen with hardwood flooring
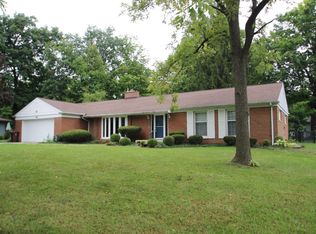
    Tucked away on Inez Street, this secluded 2-bedroom, 2-bathroom home offers approximately 1,884 square feet of finished living space in a quiet, convenient location. Enjoy the open-concept layout featuring a kitchen with hardwood flooring and included appliances, flowing into the spacious living room with new luxury vinyl plank flooring and a cozy gas log fireplace (fireplace never used by seller). The dining area offers glass patio doors that lead directly to the 14x22 deck — perfect for entertaining or relaxing outdoors. The primary bedroom features new luxury vinyl plank flooring and the primary bathroom, which includes a full stand-up shower and a walk-in closet, and direct access to the 11x11 laundry room with electric dryer hookups. The second bedroom offers carpeted flooring for added comfort. A 12x12 den just off the living room provides flexible space for an office, hobby room, or could be enclosed in the future to create a third bedroom if desired. Outdoor amenities include a covered 8x19 front porch, chain-link fenced backyard, 10x15 storage shed, circular concrete driveway, and a 2-car attached garage. Some recent updates include new vinyl plank flooring in all but the second bedroom and kitchen. New central air unit installed in 2025, new water heater in 2025. If you’re looking for privacy, functional space, and a great location - this home checks the boxes!

    Zillow last checked:

    Listing updated:

    Listed by:

    Robert Lundquist bob@lundquistrealestate.com,

    Lundquist Appraisals & Real Estate,

    John Lundquist,

    Lundquist Appraisals & Real Estate

    Bought with:

    Nicole Harrison, RB21001486

    Real Broker, LLC

    Source: IRMLS,MLS#: 202605948MLS Logo

    Facts & features

    Interior

    Bedrooms & bathrooms
    • Bedrooms: 2
    • Bathrooms: 2
    • Full bathrooms: 2
    • Main level bedrooms: 2
    Bedroom 1
    • Level: Main
    Bedroom 2
    • Level: Main
    Dining room
    • Level: Main
    • Area: 168
    • Dimensions: 12 x 14
    Kitchen
    • Level: Main
    • Area: 169
    • Dimensions: 13 x 13
    Living room
    • Level: Main
    • Area: 476
    • Dimensions: 28 x 17
    Office
    • Level: Main
    • Area: 144
    • Dimensions: 12 x 12
    Heating
    • Natural Gas, Forced Air
    Cooling
    • Central Air
    Appliances
    • Included: Dishwasher, Microwave, Refrigerator, Gas Cooktop, Oven-Built-In, Gas Water Heater, Water Softener Owned
    • Laundry: Electric Dryer Hookup, Main Level, Washer Hookup
    Features
    • Stand Up Shower, Tub/Shower Combination, Main Level Bedroom Suite
    • Flooring: Hardwood, Carpet, Vinyl
    • Basement: Crawl Space
    • Number of fireplaces: 1
    • Fireplace features: Living Room, Gas Log
    Interior area
    • Total structure area: 1,884
    • Total interior livable area: 1,884 sqft
    • Finished area above ground: 1,884
    • Finished area below ground: 0

    Property

    Parking
    • Total spaces: 2
    • Parking features: Attached, Circular Driveway, Concrete
    • Attached garage spaces: 2
    • Has uncovered spaces: Yes
    Features
    • Levels: One
    • Stories: 1
    • Patio & porch: Deck, Porch Covered
    • Fencing: Chain Link
    Lot
    • Size: 0.37 Acres
    • Dimensions: 105 x 187
    • Features: Level, City/Town/Suburb
    Details
    • Additional structures: Shed
    • Parcel number: 851402401034.000009

    Construction

    Type & style
    • Home type: SingleFamily
    • Property subtype: Single Family Residence
    Materials
    • Wood Siding
    • Roof: Shingle
    Condition
    • New construction: No
    • Year built: 1985

    Utilities & green energy

    • Sewer: City
    • Water: City

    Community & neighborhood

    Location
    • Region: Wabash
    • Subdivision: None

    Price history

    DateEventPrice
    3/10/2026Sold$225,000+12.6%
    Source: IRMLS #202605948 Report a problem
    3/3/2026Pending sale$199,900
    Source: IRMLS #202605948 Report a problem
    2/25/2026Price change$199,900+5.3%
    Source: IRMLS #202605948 Report a problem
    2/4/2021Pending sale$189,900
    Source: IRMLS #202045061 Report a problem
    12/20/2020Contingent$189,900
    Source: IRMLS #202045061 Report a problem
    12/14/2020Price change$189,900-11.6%$101/sqft
    Source: Metzger Property Services, LLC #202045061 Report a problem
    12/7/2020Price change$214,900-4.4%$114/sqft
    Source: Metzger Property Services, LLC #202045061 Report a problem
    11/9/2020Listed for sale$224,900$119/sqft
    Source: Metzger Property Services, LLC #202045061 Report a problem

    Public tax history

    YearProperty taxesTax assessment
    2025$2,038 +2.4%$248,800 +22.1%
    2024$1,990 +13.1%$203,800 +2.4%
    2023$1,760 +9.9%$199,100 +13.1%
    2022$1,601 +9.7%$176,100 +9.9%
    2021$1,459 +4.4%$160,200 +10%
    2020$1,397 +4.7%$145,700 +4.4%
    2019$1,334 -0.1%$139,500 +4.7%
    2018$1,336 +49.4%$133,200 +0.8%
    2017$894 $132,200 +2.3%
    2016$894 -2.3%$129,200 -3.4%
    2014$915 +29.5%$133,700 +4%
    2013$706 +78.3%$128,500 +6%
    2012$396 -60.2%$121,200 -17.8%
    2011$995 +1.6%$147,400 -3.3%
    2010$979 +243.3%$152,400 +0.9%
    2009$285 +794.8%$151,100 +3.4%
    2007$32 -98.2%$146,200 -0.8%
    2006$1,808 $147,400 +4.4%
    2005-- $141,200

    Find assessor info on the county website

    Neighborhood: 46992

    Nearby schools

    GreatSchools rating
    Schools provided by the listing agent
    • Elementary: OJ Neighbors
    • Middle: Wabash
    • High: Wabash
    • District: Wabash City Schools

    Source: IRMLS. This data may not be complete. We recommend contacting the local school district to confirm school assignments for this home.

    Get pre-qualified for a loan
    At Zillow Home Loans, we can pre-qualify you in as little as 5 minutes with no impact to your credit score.

    An equal housing lender. NMLS #10287.