CASH FLOW TODAY, EXPANSION TOMORROW!!! Turnkey Investment Property with Expansion Potential on 5 Acres! Built in 2021, these low-maintenance units combine functionality with a contemporary design featuring four modern quadplex buildings, each offering 2-bedroom, 1-bath units with appliances, stained concrete floors and private fenced backyards—perfect for attracting long-term tenants. In addition, the property includes a fully remodeled manufactured home with 3 bedrooms, 2 baths, screened porch and its own fenced yard, ideal as an owner’s residence, rental, or guest space.
Outside amenities include a 6-stall barn, arena, loafing sheds, and room to expand with more facilities or even an additional quadplex. This property has maintained occupancy, has a new well for the quadplex units, and is income producing perfect for your investment portfolio.
For sale
$950,000
1450 Lincoln Dr, Stephenville, TX 76401
11beds
4,360sqft
Multi Family
Built in 1987
-- sqft lot
$-- Zestimate®
$218/sqft
$-- HOA
What's special
Four modern quadplex buildingsLoafing shedsContemporary designIts own fenced yardFully remodeled manufactured homeLow-maintenance unitsScreened porch
- 99 days |
- 144 |
- 9 |
Zillow last checked:
Listing updated:
Listed by:
Brittany Elkins (254)965-7653,
Ebby Halliday Realtors 254-965-7653
Source: NTREIS,MLS#: 21266459
Facts & features
Interior
Bedrooms & bathrooms
- Bedrooms: 11
- Bathrooms: 6
- Full bathrooms: 6
Heating
- Central, Electric
Cooling
- Central Air, Ceiling Fan(s)
Appliances
- Included: Dryer, Electric Oven, Electric Range, Gas Cooktop, Refrigerator, Washer
Features
- Decorative/Designer Lighting Fixtures, Eat-in Kitchen
- Flooring: Concrete, Luxury Vinyl Plank, Other, Vinyl
- Has basement: No
- Number of fireplaces: 1
- Fireplace features: Decorative, Other, Wood Burning
Interior area
- Total structure area: 4,360
- Total interior livable area: 4,360 sqft
Video & virtual tour
Property
Parking
- Total spaces: 6
- Parking features: Common, Carport, On Site
- Carport spaces: 2
Features
- Levels: One
- Stories: 1
- Patio & porch: Covered, Deck
- Exterior features: Deck, Other
- Pool features: None
- Fencing: Back Yard,Chain Link,Other,Wood
Lot
- Size: 5 Acres
- Features: Acreage, Cleared, Few Trees
Details
- Parcel number: R000044390
Construction
Type & style
- Home type: MultiFamily
- Property subtype: Multi Family
Materials
- Other
- Foundation: Pillar/Post/Pier, Slab
- Roof: Metal,Shingle
Condition
- Year built: 1987
Utilities & green energy
- Sewer: Septic Tank
- Water: Private, Well
- Utilities for property: Septic Available, Water Available
Community & HOA
Community
- Subdivision: Springfield Park #11
HOA
- Has HOA: No
Location
- Region: Stephenville
Financial & listing details
- Price per square foot: $218/sqft
- Tax assessed value: $683,580
- Annual tax amount: $9,737
- Date on market: 5/12/2026
- Cumulative days on market: 482 days
- Exclusions: All personal items for the tenants
Estimated market value
Not available
Estimated sales range
Not available
$1,661/mo
Price history
| Date | Event | Price |
|---|---|---|
| 5/12/2026 | Listed for sale | $950,000-4.9%$218/sqft |
Source: NTREIS #21266459 Report a problem | ||
| 5/12/2026 | Listing removed | $999,000$229/sqft |
Source:  Ebby Halliday Realtors #20913268 Report a problem Ebby Halliday Realtors #20913268 Report a problem | ||
| 4/24/2025 | Listed for sale | $999,000+1567.8%$229/sqft |
Source: NTREIS #20913268 Report a problem | ||
| 1/24/2013 | Listing removed | $59,900$14/sqft |
Source: PECAN VALLEY REALTY #11871547 Report a problem | ||
| 12/4/2012 | Listed for sale | $59,900-39.8%$14/sqft |
Source: Homepath Report a problem | ||
| 11/3/2010 | Listing removed | $99,500$23/sqft |
Source: Coldwell Banker Preferred Properties #11287062 Report a problem | ||
| 5/1/2010 | Price change | $99,500-9.5%$23/sqft |
Source: Coldwell Banker Preferred Properties #11287062 Report a problem | ||
| 10/15/2009 | Listed for sale | $110,000$25/sqft |
Source: COLDWELL BANKER PREFERRED PROP #11287062 Report a problem | ||
Public tax history
| Year | Property taxes | Tax assessment |
|---|---|---|
| 2025 | -- | $683,580 -4.7% |
| 2024 | $9,734 +15.6% | $717,270 +17.9% |
| 2023 | $8,423 +2.6% | $608,220 +16.1% |
| 2022 | $8,210 +20.8% | $524,040 +26.1% |
| 2021 | $6,798 +287.6% | $415,450 +296.9% |
| 2020 | $1,754 +5.4% | $104,670 +9.3% |
| 2019 | $1,665 +11% | $95,760 +3.8% |
| 2018 | $1,500 | $92,260 +5.5% |
| 2017 | $1,500 +2.2% | $87,450 +2.3% |
| 2016 | $1,468 +4.7% | $85,520 +6.1% |
| 2015 | $1,402 | $80,640 -1.3% |
| 2014 | $1,402 | $81,670 -0.1% |
| 2012 | -- | $81,720 -1.2% |
| 2011 | -- | $82,730 -1.2% |
| 2010 | -- | $83,740 +0.7% |
| 2009 | -- | $83,160 +7.3% |
| 2008 | -- | $77,500 -1.2% |
| 2007 | -- | $78,420 |
Find assessor info on the county website
Monthly payment
Est. payment
Payment breakdown
Explore the cost of this home by adjusting the details. Changes won't be saved.Climate risks
Neighborhood: 76401
Nearby schools
GreatSchools rating
- NACentral Elementary SchoolGrades: PK-KDistance: 2.8 mi
- 9/10Henderson Junior High SchoolGrades: 7-8Distance: 3 mi
- 6/10Stephenville High SchoolGrades: 9-12Distance: 3.4 mi
Schools provided by the listing agent
- Elementary: Central
- Middle: Gilbert,Stephenvil
- High: Stephenvil
- District: Stephenville ISD
Source: NTREIS. This data may not be complete. We recommend contacting the local school district to confirm school assignments for this home.
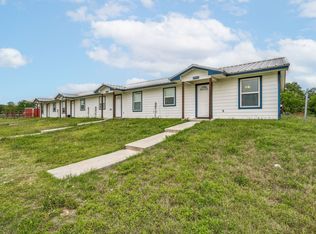
- $675,0008 bd4 ba3.2k sqft1450A Lincoln Dr, Stephenville, TX 76401For Sale
- $500,700-- bd-- ba1.8k sqft1204 Lincoln Dr, Stephenville, TX 76401Off Market
- $94,810-- bd-- ba1.8k sqft1204 Lincoln Dr, Stephenville, TX 76401Off Market
- $23,910-- bd-- ba760 sqft1204 Lincoln Dr, Stephenville, TX 76401Off Market
- $372,900-- bd-- ba1.1k sqft1347 Lincoln Dr, Stephenville, TX 76401Off Market
- $243,600-- bd-- ba1.2k sqft1273 Lincoln Dr, Stephenville, TX 76401Off Market
- $50,900-- bd-- ba-- sqft925 Stone Gate Dr, Stephenville, TX 76401Off Market
- $1,305,940-- bd-- ba4.3k sqft925 Stone Gate Dr, Stephenville, TX 76401Off Market
A local agent can set up tours, give advice and negotiate with sellers.
A local lender can help you make sure your offer is ready when you are.
Similar homes
- $675,0008 bd4 ba3.2k sqft1450A Lincoln Dr, Stephenville, TX 76401For SaleMLS ID #21253393, Brittany Elkins. NTREIS
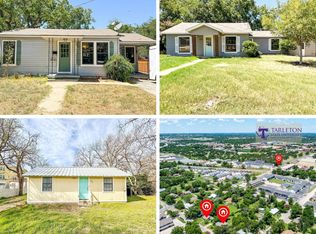
- $650,0009 bd3 ba3.5k sqft1425-1435 420 Groesbeck & Lillian, Stephenville, TX 76401For Sale
 MLS ID #21174858, Eric Hayden. NTREIS
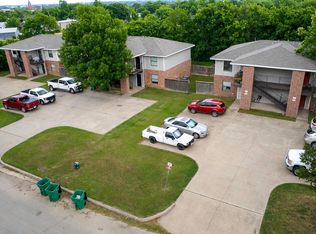
 - $665,0008 bd8 ba3.5k sqft892 W Vanderbilt St, Stephenville, TX 76401For Sale
 MLS ID #21270771, Tony Lyon. NTREIS
 - $665,0008 bd8 ba3.5k sqft852 W Vanderbilt St, Stephenville, TX 76401For Sale
 MLS ID #21270740, Tony Lyon. NTREIS
 - $1,349,00012 bd12 ba6.5k sqft811 W Oak St, Stephenville, TX 76401For SaleMLS ID #21347278, Zane Cole. NTREIS
