Skip main navigation
Closed
  • $385,000

    1450 N Astor St APT 11D, Chicago, IL 60610

    1beds
    1,250sqft
    Condominium, Single Family Residence
    Built in 1972
    -- sqft lot
    $396,900 Zestimate®
    $308/sqft
    $3,124 Estimated rent

    Home value

    $396,900

    $357,000 - $441,000

    $3,124/mo

    Zestimate® history
    Loading
    Loading...

    Owner options

    List your home for rent

    $3,124/mo

    Rent Zestimate®

    Find your next renter with Zillow Rental Manager. Plus, with online applications, you can quickly screen prospective tenants – for free.

    Learn more

    $3,124/mo

    Rent Zestimate®

    Refinance and save

    $3,650/mo

    Est. payment

    Refinancing to a lower rate could help reduce your monthly payments and save thousands over the life of the loan.

    See today's rates

    $3,650/mo

    Est. payment

    Explore your selling options

    Work with a Zillow partner agent

    Leverage their expertise and Zillow's premium Showcase listings to get your home seen by more buyers.

    Get started

    List with your own agent

    Get your home in front of millions of buyers by listing it on Zillow.

    Learn how to do it

    Sell it yourself

    Take full control of how buyers see your home on Zillow by listing For Sale by Owner (FSBO).

    List your home

    What's special

    Private balconyEn-suite bathroomSweeping northern viewsSeamless open floor planGenerous cabinetry for storageGranite countertopsStainless steel appliances
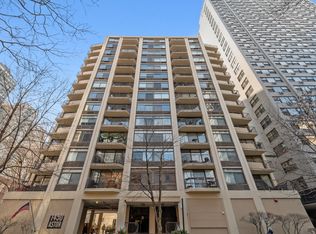
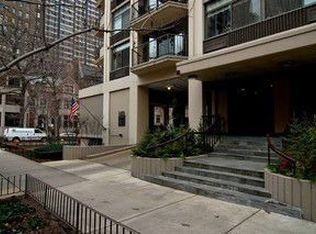
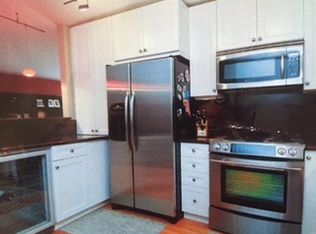
    Rarely available end unit with expansive views of Lincoln Park and Lake Michigan in prime Gold Coast location! This unique, custom-designed 1-bedroom, 2-bathroom floor plan spans 1,250 square feet and offers the flexibility of a converted second bedroom, now configured as a family room. The oversized great room extends more than 40 feet in length with a seamless open floor plan that is perfect for entertaining and provides ample space for distinct living, dining, and additional lounge or workspace areas. Ideal for use as a family room, home office, workout area, or easily converted back to a full second bedroom. A private balcony offers sweeping northern views, showcasing the park and lake from one of Chicago's most iconic streets. The kitchen features granite countertops, stainless steel appliances, and generous cabinetry for storage. The primary bedroom includes an en-suite bathroom, while both full bathrooms offer granite-topped vanities with storage and stone surrounds. Additional storage and laundry are conveniently located within the building, and rental parking is available on-site. With a well-run association, on-site engineer, and comparatively low assessments, this residence stands out as one of the most attractive values in the neighborhood. Located on tree-lined Astor Street, this quiet residential pocket in the heart of the Gold Coast is just minutes from world-class shopping and dining along Michigan Avenue and Rush Street, as well as the vibrant restaurant scene on Wells Street in Old Town. Enjoy easy access to Lincoln Park, the lakefront path, bike trails, Lake Shore Drive, and multiple CTA transit options.

    Zillow last checked:

    Listing updated:

    Listing courtesy of:

    Zak Herman (312)883-8550,

    Real Broker LLC

    Bought with:

    Irene Haddad

    @properties Christie's International Real Estate

    Source: MRED as distributed by MLS GRID,MLS#: 12457244MLS Logo

    Facts & features

    Interior

    Bedrooms & bathrooms
    • Bedrooms: 1
    • Bathrooms: 2
    • Full bathrooms: 2
    Primary bedroom
    • Features: Flooring (Carpet), Bathroom (Full)
    • Level: Main
    • Area: 182 Square Feet
    • Dimensions: 14X13
    Balcony porch lanai
    • Features: Flooring (Other)
    • Level: Main
    • Area: 52 Square Feet
    • Dimensions: 13X4
    Dining room
    • Features: Flooring (Carpet)
    • Level: Main
    • Dimensions: COMBO
    Family room
    • Level: Main
    • Area: 169 Square Feet
    • Dimensions: 13X13
    Foyer
    • Features: Flooring (Stone)
    • Level: Main
    • Area: 36 Square Feet
    • Dimensions: 4X9
    Kitchen
    • Features: Flooring (Stone)
    • Level: Main
    • Area: 77 Square Feet
    • Dimensions: 11X7
    Living room
    • Features: Flooring (Carpet)
    • Level: Main
    • Area: 377 Square Feet
    • Dimensions: 29X13
    Heating
    • Electric
    Cooling
    • Wall Unit(s)
    Appliances
    • Included: Range, Microwave, Dishwasher, Refrigerator, Stainless Steel Appliance(s)
    • Laundry: Common Area
    Features
    • Storage
    • Basement: None
    Interior area
    • Total structure area: 0
    • Total interior livable area: 1,250 sqft

    Property

    Parking
    • Total spaces: 2
    • Parking features: Yes, Leased, Attached, Assigned, Off Street, Garage
    • Attached garage spaces: 1
    Accessibility
    • Accessibility features: No Disability Access
    Features
    • Exterior features: Balcony
    • Has view: Yes
    • View description: Front of Property, Side(s) of Property
    • Has water view: Yes
    • Water view: Front of Property,Side(s) of Property
    Details
    • Parcel number: 17031020321036
    • Special conditions: List Broker Must Accompany

    Construction

    Type & style
    • Home type: Condo
    • Property subtype: Condominium, Single Family Residence
    Materials
    • Glass, Concrete
    Condition
    • New construction: No
    • Year built: 1972

    Utilities & green energy

    • Sewer: Public Sewer
    • Water: Lake Michigan, Public

    Community & neighborhood

    Location
    • Region: Chicago

    HOA & financial

    HOA
    • Has HOA: Yes
    • HOA fee: $932 monthly
    • Amenities included: Bike Room/Bike Trails, Coin Laundry, Elevator(s), Storage
    • Services included: Water, Insurance, Security, Cable TV, Exterior Maintenance, Lawn Care, Scavenger, Snow Removal, Internet

    Other

    Other facts
    • Listing terms: Conventional
    • Ownership: Condo

    Price history

    DateEventPrice
    12/4/2025Sold$385,000-3.8%$308/sqft
    Source: MRED as distributed by MLS GRID #12457244 Report a problem
    10/9/2025Contingent$400,000$320/sqft
    Source: MRED as distributed by MLS GRID #12457244 Report a problem
    9/12/2025Price change$400,000-5.9%$320/sqft
    Source: MRED as distributed by MLS GRID #12457244 Report a problem
    8/28/2025Listed for sale$425,000$340/sqft
    Source: MRED as distributed by MLS GRID #12457244 Report a problem

    Public tax history

    YearProperty taxesTax assessment
    2024-- $42,082 +2.9%
    2023$8,626 +2.6%$40,882
    2022$8,409 +2.3%$40,882
    2021$8,221 +4.6%$40,882 +15.9%
    2020$7,857 +2.2%$35,270 -7.8%
    2019$7,690 +1.7%$38,274
    2018$7,560 -0.1%$38,274 +8.8%
    2017$7,570 +7.5%$35,164
    2016$7,043 +9.3%$35,164
    2015$6,444 +5.9%$35,164 -0.5%
    2014$6,082 +2.2%$35,351
    2013$5,951 +0.9%$35,351
    2012$5,896 +11.2%$35,351 -3%
    2011$5,304 +3.2%$36,427
    2010$5,139 +8.1%$36,427
    2009$4,755 +7%$36,427 -3.4%
    2008$4,445 +9.6%$37,699
    2007$4,056 +10.3%$37,699
    2006$3,676 -22.2%$37,699 +4%
    2005$4,726 +2.6%$36,246
    2004$4,607 +3.6%$36,246
    2003$4,449 +15.6%$36,246 +55.9%
    2002$3,849 +4.7%$23,245
    2001$3,675 +14.9%$23,245
    2000$3,199 -0.3%$23,245 +24.6%
    1999$3,208 $18,653

    Find assessor info on the county website

    Neighborhood: Gold Coast

    Nearby schools

    GreatSchools rating
    Schools provided by the listing agent
    • District: 299

    Source: MRED as distributed by MLS GRID. This data may not be complete. We recommend contacting the local school district to confirm school assignments for this home.

    Get a cash offer in 3 minutes
    Find out how much your home could sell for in as little as 3 minutes with a no-obligation cash offer.
    Estimated market value
    $396,900
    Get a cash offer in 3 minutes
    Find out how much your home could sell for in as little as 3 minutes with a no-obligation cash offer.
    Estimated market value
    $396,900