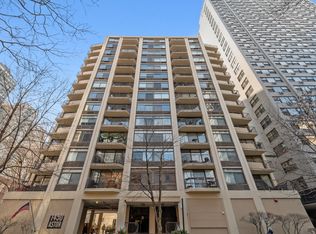
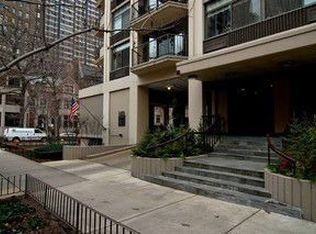
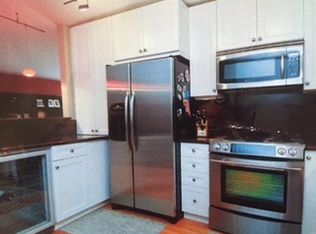
Gold Coast Elegance with Unforgettable Views in one of Chicago's most iconic and picturesque neighborhoods. Perched on the 14th floor of a boutique Gold Coast building, this home offers sweeping north and east-facing views that span Lake Michigan, Lincoln Park, and the historic mansions lining Astor Street, creating a stunning backdrop from every room. This bright and beautifully maintained 2-bedroom, 2-bath home features an open-concept layout, oversized windows that flood the space with natural light, and a private balcony perfect for enjoying your morning coffee or unwinding with the city lights. The thoughtful split floor plan provides added privacy, with the primary suite on one side of the living space and the junior suite-with direct access to a shared full bath-on the other. Custom closets have been added throughout, maximizing functionality, and newer stainless-steel appliances complement the kitchen. Hardwood floors run throughout the home, adding warmth and elegance. Located on quiet, tree-lined Astor Street, you're just moments from the lakefront, Michigan Avenue, and world-class dining and shopping along Rush Street. Enjoy easy access to parks, bike trails, CTA transit, and everything the Gold Coast lifestyle has to offer. Enjoy peace of mind in a fiscally sound building with recent improvements, including an elegant lobby renovation, refreshed hallways, and exterior tuckpointing. Amenities include bike storage, laundry, and a full-time engineer. This is your chance to own a piece of the Gold Coast lifestyle-schedule your private showing today and experience the views, the charm, and the luxury for yourself.
Closed
$425,000
1450 N Astor St APT 14C, Chicago, IL 60610
2beds
--sqft
Condominium, Single Family Residence
Built in 1971
-- sqft lot
$449,800 Zestimate®
$--/sqft
$3,619 Estimated rent
Home value
$449,800
$405,000 - $499,000
$3,619/mo
Zestimate® history
Owner options
List your home for rent
$3,619/mo
Rent Zestimate®
Find your next renter with Zillow Rental Manager. Plus, with online applications, you can quickly screen prospective tenants – for free.
$3,619/mo
Rent Zestimate®
Refinance and save
$3,934/mo
Est. payment
Refinancing to a lower rate could help reduce your monthly payments and save thousands over the life of the loan.
$3,934/mo
Est. payment
Explore your selling options
Work with a Zillow partner agent
Leverage their expertise and Zillow's premium Showcase listings to get your home seen by more buyers.
Get startedList with your own agent
Get your home in front of millions of buyers by listing it on Zillow.
Learn how to do itSell it yourself
Take full control of how buyers see your home on Zillow by listing For Sale by Owner (FSBO).
List your homeWhat's special
Private balconyOversized windowsSplit floor planOpen-concept layoutHardwood floorsNewer stainless-steel appliancesCustom closets
Zillow last checked:
Listing updated:
Listed by:
Michelle Browne 312-217-6808,
@properties Christie's International Real Estate,
Christina Napolez 312-810-3320,
@properties Christie's International Real Estate
Bought with:
Eva Pusateri
RE/MAX Premier
Source: MRED as distributed by MLS GRID,MLS#: 12395077
Facts & features
Interior
Bedrooms & bathrooms
- Bedrooms: 2
- Bathrooms: 2
- Full bathrooms: 2
Rooms
- Room types: Balcony/Porch/Lanai, Foyer, Walk In Closet
Primary bedroom
- Features: Flooring (Hardwood), Bathroom (Full)
- Level: Main
- Area: 198 Square Feet
- Dimensions: 11X18
Bedroom 2
- Features: Flooring (Hardwood)
- Level: Main
- Area: 190 Square Feet
- Dimensions: 10X19
Balcony porch lanai
- Features: Flooring (Other)
- Level: Main
- Area: 48 Square Feet
- Dimensions: 12X4
Dining room
- Features: Flooring (Hardwood)
- Level: Main
- Area: 154 Square Feet
- Dimensions: 14X11
Foyer
- Features: Flooring (Hardwood)
- Level: Main
- Area: 20 Square Feet
- Dimensions: 4X5
Kitchen
- Features: Flooring (Hardwood)
- Level: Main
- Area: 121 Square Feet
- Dimensions: 11X11
Living room
- Features: Flooring (Hardwood)
- Level: Main
- Area: 210 Square Feet
- Dimensions: 14X15
Walk in closet
- Level: Main
- Area: 30 Square Feet
- Dimensions: 6X5
Walk in closet
- Features: Flooring (Hardwood)
- Level: Main
- Area: 30 Square Feet
- Dimensions: 6X5
Heating
- Electric
Cooling
- Wall Unit(s)
Appliances
- Included: Range, Microwave, Dishwasher, Refrigerator, Stainless Steel Appliance(s)
- Laundry: Common Area
Features
- Elevator, Storage
- Flooring: Hardwood
- Basement: None
Interior area
- Total structure area: 0
Property
Parking
- Total spaces: 2
- Parking features: On Site, Other, Attached, Assigned, Off Street, Garage
- Attached garage spaces: 1
Accessibility
- Accessibility features: No Disability Access
Features
- Exterior features: Balcony
- Has view: Yes
- View description: Front of Property, Side(s) of Property
- Has water view: Yes
- Water view: Front of Property,Side(s) of Property
Details
- Parcel number: 17031020321043
- Special conditions: List Broker Must Accompany
Construction
Type & style
- Home type: Condo
- Property subtype: Condominium, Single Family Residence
Materials
- Glass, Concrete
Condition
- New construction: No
- Year built: 1971
Utilities & green energy
- Sewer: Public Sewer
- Water: Public
Community & HOA
HOA
- Has HOA: Yes
- Amenities included: Bike Room/Bike Trails, Coin Laundry, Elevator(s), Storage
- Services included: Water, Insurance, Security, Cable TV, Exterior Maintenance, Lawn Care, Scavenger, Snow Removal, Internet
- HOA fee: $913 monthly
Location
- Region: Chicago
Financial & listing details
- Tax assessed value: $399,670
- Annual tax amount: $7,493
- Date on market: 7/3/2025
- Listing terms: Cash
- Ownership: Condo
Price history
| Date | Event | Price |
|---|---|---|
| 7/30/2025 | Sold | $425,000 |
Source:  MRED as distributed by MLS GRID #12395077 Report a problem MRED as distributed by MLS GRID #12395077 Report a problem | ||
| 7/23/2025 | Pending sale | $425,000 |
Source: MRED as distributed by MLS GRID #12395077 Report a problem | ||
| 7/11/2025 | Contingent | $425,000 |
Source: MRED as distributed by MLS GRID #12395077 Report a problem | ||
| 7/3/2025 | Listed for sale | $425,000+4.9% |
Source: MRED as distributed by MLS GRID #12395077 Report a problem | ||
| 11/27/2017 | Sold | $405,000+1.3% |
Source: MRED as distributed by MLS GRID #09775290 Report a problem | ||
| 11/6/2017 | Pending sale | $399,900 |
Source: Redfin Corporation #09775290 Report a problem | ||
| 10/11/2017 | Listed for sale | $399,900+7.6% |
Source: Redfin Corporation #09775290 Report a problem | ||
| 3/7/2016 | Sold | $371,500-6.9% |
Source: Baird & Warnerc #09072147_60610_14C Report a problem | ||
| 1/12/2016 | Pending sale | $399,000 |
Source: Baird & Warner #09072147 Report a problem | ||
| 12/8/2015 | Price change | $399,000-1.5% |
Source: Baird & Warner #09072147 Report a problem | ||
| 11/12/2015 | Price change | $405,000-2.4% |
Source: Baird & Warner #09072147 Report a problem | ||
| 10/26/2015 | Listed for sale | $415,000+12.9% |
Source: Baird & Warner #09072147 Report a problem | ||
| 9/8/2011 | Sold | $367,500-3% |
Source: Baird & Warnerc #07736040_60610_14C Report a problem | ||
| 8/12/2011 | Pending sale | $379,000 |
Source: Baird & Warner Real Estate #07736040 Report a problem | ||
| 7/12/2011 | Listed for sale | $379,000 |
Source: Baird & Warner Real Estate #07736040 Report a problem | ||
| 7/7/2011 | Pending sale | $379,000 |
Source: Baird & Warner - Gold Coast #07736040 Report a problem | ||
| 6/21/2011 | Price change | $379,000-5% |
Source: Baird & Warner - Gold Coast #07736040 Report a problem | ||
| 5/24/2011 | Price change | $399,000-4.8% |
Source: Baird & Warner - Gold Coast #07736040 Report a problem | ||
| 2/25/2011 | Listed for sale | $419,000+4.8% |
Source: Baird & Warner - Gold Coast #07736040 Report a problem | ||
| 12/12/2007 | Sold | $400,000 |
Source: Public Record Report a problem | ||
Public tax history
| Year | Property taxes | Tax assessment |
|---|---|---|
| 2024 | -- | $39,967 +2.9% |
| 2023 | $7,493 +2.9% | $38,827 |
| 2022 | $7,282 +2% | $38,827 |
| 2021 | $7,138 +5.4% | $38,827 +15.9% |
| 2020 | $6,771 +2.4% | $33,497 -7.9% |
| 2019 | $6,614 +1.7% | $36,351 |
| 2018 | $6,502 -9.6% | $36,351 +8.8% |
| 2017 | $7,189 +7.5% | $33,397 |
| 2016 | $6,689 +9.3% | $33,397 |
| 2015 | $6,120 -1.8% | $33,397 -0.5% |
| 2014 | $6,229 +2% | $33,574 |
| 2013 | $6,106 +1.4% | $33,574 |
| 2012 | $6,025 +7.5% | $33,574 -3% |
| 2011 | $5,606 -0.4% | $34,595 |
| 2010 | $5,629 +4.4% | $34,595 |
| 2009 | $5,395 +5% | $34,595 -3.4% |
| 2008 | $5,136 +1% | $35,805 |
| 2007 | $5,085 +205.8% | $35,805 |
| 2006 | $1,663 -12.7% | $35,805 +4% |
| 2005 | $1,906 -53.8% | $34,424 |
| 2004 | $4,124 +34.9% | $34,424 |
| 2003 | $3,056 -11.6% | $34,424 +55.9% |
| 2002 | $3,457 +5.5% | $22,076 |
| 2001 | $3,278 +16.8% | $22,076 |
| 2000 | $2,806 +0% | $22,076 +24.6% |
| 1999 | $2,805 | $17,716 |
Find assessor info on the county website
Neighborhood: Gold Coast
Nearby homes
- $502,0002 bd2 ba1.2k sqft1450 N Astor St APT 3A, Chicago, IL 60610Off Market
- $395,0002 bd2 ba-- sqft1450 N Astor St APT 3B, Chicago, IL 60610Sold

- $420,2002 bd2 ba-- sqft1450 N Astor St APT 3C, Chicago, IL 60610Off Market
- $403,0002 bd2 ba1.2k sqft1450 N Astor St APT 3D, Chicago, IL 60610Off Market
- $413,0002 bd2 ba1.2k sqft1450 N Astor St APT 4A, Chicago, IL 60610Sold
- $436,3002 bd-- ba-- sqft1450 N Astor St APT 4B, Chicago, IL 60610Off Market
- $438,1002 bd2 ba-- sqft1450 N Astor St APT 4C, Chicago, IL 60610Off Market
- $396,900-- bd-- ba-- sqft1450 N Astor St APT 4D, Chicago, IL 60610Off Market
- $470,8002 bd2 ba1.2k sqft1450 N Astor St APT 5A, Chicago, IL 60610Off Market
Nearby schools
GreatSchools rating
- 4/10Ogden Elementary SchoolGrades: PK-8Distance: 0.6 mi
- 7/10Lincoln Park High SchoolGrades: 9-12Distance: 1.1 mi
Schools provided by the listing agent
- District: 299
Source: MRED as distributed by MLS GRID. This data may not be complete. We recommend contacting the local school district to confirm school assignments for this home.
Get a cash offer in 3 minutes
Find out how much your home could sell for in as little as 3 minutes with a no-obligation cash offer.
Estimated market value
$449,800
Get a cash offer in 3 minutes
Find out how much your home could sell for in as little as 3 minutes with a no-obligation cash offer.
Estimated market value
$449,800
- Illinois
- Cook County
- Chicago
- 60610
- Gold Coast
- 1450 N Astor St Apartment 14C
Nearby cities
Nearby neighborhoods
Nearby zip codes
Other Chicago Topics
