Skip main navigation
Closed
  • $460,000

    1450 N Astor St APT 8A, Chicago, IL 60610

    2beds
    1,250sqft
    Condominium, Single Family Residence
    Built in 1971
    -- sqft lot
    $488,000 Zestimate®
    $368/sqft
    $3,717 Estimated rent

    Home value

    $488,000

    $434,000 - $547,000

    $3,717/mo

    Zestimate® history
    Loading
    Loading...

    Owner options

    List your home for rent

    $3,717/mo

    Rent Zestimate®

    Find your next renter with Zillow Rental Manager. Plus, with online applications, you can quickly screen prospective tenants – for free.

    Learn more

    $3,717/mo

    Rent Zestimate®

    Refinance and save

    $4,222/mo

    Est. payment

    Refinancing to a lower rate could help reduce your monthly payments and save thousands over the life of the loan.

    See today's rates

    $4,222/mo

    Est. payment

    Explore your selling options

    Work with a Zillow partner agent

    Leverage their expertise and Zillow's premium Showcase listings to get your home seen by more buyers.

    Get started

    List with your own agent

    Get your home in front of millions of buyers by listing it on Zillow.

    Learn how to do it

    Sell it yourself

    Take full control of how buyers see your home on Zillow by listing For Sale by Owner (FSBO).

    List your home

    What's special

    Glimpses of lake michiganPrivate northeast-facing balconyEn-suite bathroomLight grey cabinetryExpansive main bedroomLight-toned hardwood floorsBright open views
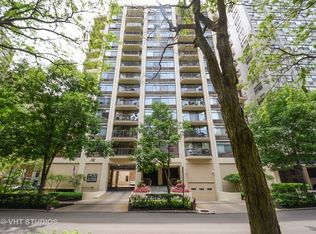
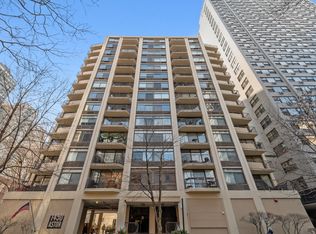
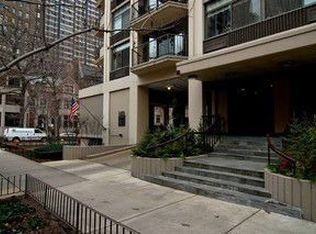
    Boutique condo building located in one of the most prestigious Chicago locations, Astor Street, in the heart of the Gold Coast. This highly sought-after "A" tier end unit offers bright, open views from every room, capturing the city skyline, tree-lined streets, and glimpses of Lake Michigan. The split-bedroom layout features spacious rooms, light-toned hardwood floors, abundant storage, and a private northeast-facing balcony perfect for grilling. The expansive main bedroom boasts a full wall of closets and an en-suite bathroom finished in classic, neutral stone and tile. The second bedroom opens to the living space via French doors and doubles as a perfect office or den. The kitchen features light grey cabinetry, quartz countertops with a full backsplash, high-end stainless steel appliances, a breakfast bar, a beverage and wine fridge, and Sub-Zero refrigerator and freezer drawers. Building amenities include a full-time engineer, a bike room, a laundry room, additional storage, and pet-friendly policies (two pets allowed per unit, with a 20-pound weight limit). Garage and covered parking are available onsite for rent through the association (no deeded spaces). Incredible location just a block from Lincoln Park, the lakefront, public transportation, and an easy walk to Michigan Avenue and Old Town. Well-managed association with reasonable monthly assessments makes this an outstanding value in a premier Gold Coast location!****The dining room fixture is excluded****

    Zillow last checked:

    Listing updated:

    Listing courtesy of:

    Ivona Kutermankiewicz 773-865-5661,

    Jameson Sotheby's Intl Realty

    Bought with:

    Christie Olsen

    Compass

    Source: MRED as distributed by MLS GRID,MLS#: 12347995MLS Logo

    Facts & features

    Interior

    Bedrooms & bathrooms
    • Bedrooms: 2
    • Bathrooms: 2
    • Full bathrooms: 2
    Primary bedroom
    • Features: Flooring (Hardwood), Bathroom (Full)
    • Level: Main
    • Area: 210 Square Feet
    • Dimensions: 15X14
    Bedroom 2
    • Features: Flooring (Hardwood)
    • Level: Main
    • Area: 165 Square Feet
    • Dimensions: 15X11
    Dining room
    • Features: Flooring (Hardwood)
    • Level: Main
    • Dimensions: COMBO
    Foyer
    • Features: Flooring (Hardwood)
    • Level: Main
    • Area: 40 Square Feet
    • Dimensions: 10X04
    Kitchen
    • Features: Kitchen (Eating Area-Breakfast Bar, SolidSurfaceCounter, Updated Kitchen), Flooring (Hardwood)
    • Level: Main
    • Area: 84 Square Feet
    • Dimensions: 12X07
    Living room
    • Features: Flooring (Hardwood)
    • Level: Main
    • Area: 392 Square Feet
    • Dimensions: 28X14
    Heating
    • Electric, Zoned
    Cooling
    • Zoned
    Appliances
    • Included: Microwave, Dishwasher, Refrigerator, High End Refrigerator, Freezer, Stainless Steel Appliance(s), Wine Refrigerator, Cooktop, Oven, Electric Cooktop
    • Laundry: Common Area
    Features
    • Open Floorplan
    • Flooring: Hardwood
    • Windows: Screens
    • Basement: None
    • Common walls with other units/homes: End Unit
    Interior area
    • Total structure area: 0
    • Total interior livable area: 1,250 sqft

    Property

    Parking
    • Total spaces: 1
    • Parking features: Asphalt, Off Street, On Site, Other
    Accessibility
    • Accessibility features: No Disability Access
    Features
    • Exterior features: Balcony
    Lot
    • Features: Corner Lot, Landscaped
    Details
    • Parcel number: 17031020321021
    • Special conditions: List Broker Must Accompany

    Construction

    Type & style
    • Home type: Condo
    • Property subtype: Condominium, Single Family Residence
    Materials
    • Concrete
    • Foundation: Concrete Perimeter
    • Roof: Asphalt
    Condition
    • New construction: No
    • Year built: 1971

    Utilities & green energy

    • Electric: Circuit Breakers
    • Sewer: Public Sewer, Storm Sewer
    • Water: Lake Michigan

    Community & neighborhood

    Location
    • Region: Chicago

    HOA & financial

    HOA
    • Has HOA: Yes
    • HOA fee: $975 monthly
    • Amenities included: Bike Room/Bike Trails, Coin Laundry, Elevator(s), Storage, On Site Manager/Engineer, Security Door Lock(s)
    • Services included: Water, Insurance, Cable TV, Exterior Maintenance, Lawn Care, Scavenger, Snow Removal, Internet

    Other

    Other facts
    • Listing terms: Cash
    • Ownership: Condo

    Price history

    DateEventPrice
    6/2/2025Sold$460,000-2.1%$368/sqft
    Source: MRED as distributed by MLS GRID #12347995 Report a problem
    5/6/2025Contingent$469,900$376/sqft
    Source: MRED as distributed by MLS GRID #12347995 Report a problem
    5/1/2025Listed for sale$469,900+25.3%$376/sqft
    Source: MRED as distributed by MLS GRID #12347995 Report a problem
    8/8/2021Sold$375,000-6.2%$300/sqft
    Source: MRED as distributed by MLS GRID #11090320 Report a problem
    8/3/2021Pending sale$399,900$320/sqft
    Source: MRED as distributed by MLS GRID #11090320 Report a problem
    7/5/2021Contingent$399,900$320/sqft
    Source: MRED as distributed by MLS GRID #11090320 Report a problem
    5/17/2021Price change$399,900-4.8%$320/sqft
    Source: MRED as distributed by MLS GRID #11090320 Report a problem
    2/22/2021Price change$419,900-2.3%$336/sqft
    Source: MRED as distributed by MLS GRID #11001167 Report a problem
    10/5/2020Price change$429,900-2.3%$344/sqft
    Source: @properties #10906122 Report a problem
    7/6/2020Listed for sale$439,900+7.7%$352/sqft
    Source: @properties #10771651 Report a problem
    6/18/2010Sold$408,500-6.9%$327/sqft
    Source: Baird & Warnerc #07513943_60610_8A Report a problem
    5/12/2010Listed for sale$439,000+18%$351/sqft
    Source: Baird & Warner - Gold Coast #07513943 Report a problem
    6/30/2004Sold$372,000+70.6%$298/sqft
    Source: Public Record Report a problem
    11/28/1997Sold$218,000+18.8%$174/sqft
    Source: Public Record Report a problem
    7/22/1994Sold$183,500$147/sqft
    Source: Public Record Report a problem

    Public tax history

    YearProperty taxesTax assessment
    2024-- $41,870 +2.9%
    2023$7,883 -5.8%$40,677
    2022$8,367 +11.4%$40,677
    2021$7,510 +5.4%$40,677 +15.9%
    2020$7,127 -6.9%$35,093 -7.8%
    2019$7,651 +1.7%$38,082
    2018$7,522 -0.1%$38,082 +8.8%
    2017$7,532 +7.5%$34,987
    2016$7,008 +9.3%$34,987
    2015$6,411 -1.8%$34,987 -0.5%
    2014$6,526 +2%$35,173
    2013$6,397 +1.4%$35,173
    2012$6,312 +7.5%$35,173 -3%
    2011$5,873 -0.4%$36,243
    2010$5,898 +4.4%$36,243
    2009$5,652 +5%$36,243 -3.4%
    2008$5,381 +1%$37,510
    2007$5,327 +45.7%$37,510
    2006$3,656 -22.2%$37,510 +4%
    2005$4,697 +2.6%$36,064
    2004$4,577 -19.8%$36,064
    2003$5,707 +37.3%$36,064 +55.9%
    2002$4,155 +3.8%$23,128
    2001$4,005 +12.3%$23,128
    2000$3,565 -0.7%$23,128 +24.6%
    1999$3,590 $18,560

    Find assessor info on the county website

    Neighborhood: Gold Coast

    Nearby schools

    GreatSchools rating
    Schools provided by the listing agent
    • Elementary: Ogden Elementary
    • Middle: Ogden Elementary
    • High: Lincoln Park High School
    • District: 299

    Source: MRED as distributed by MLS GRID. This data may not be complete. We recommend contacting the local school district to confirm school assignments for this home.

    Get a cash offer in 3 minutes
    Find out how much your home could sell for in as little as 3 minutes with a no-obligation cash offer.
    Estimated market value
    $488,000
    Get a cash offer in 3 minutes
    Find out how much your home could sell for in as little as 3 minutes with a no-obligation cash offer.
    Estimated market value
    $488,000