Skip main navigation
Closed
  • $720,000

    1450 N Dearborn St #4, Chicago, IL 60610

    3beds
    2,200sqft
    Single Family Residence
    Built in 1890
    -- sqft lot
    $777,900 Zestimate®
    $327/sqft
    $4,838 Estimated rent

    Home value

    $777,900

    $708,000 - $856,000

    $4,838/mo

    Zestimate® history
    Loading
    Loading...

    Owner options

    List your home for rent

    $4,838/mo

    Rent Zestimate®

    Find your next renter with Zillow Rental Manager. Plus, with online applications, you can quickly screen prospective tenants – for free.

    Learn more

    $4,838/mo

    Rent Zestimate®

    Refinance and save

    $5,555/mo

    Est. payment

    Refinancing to a lower rate could help reduce your monthly payments and save thousands over the life of the loan.

    See today's rates

    $5,555/mo

    Est. payment

    Explore your selling options

    Work with a Zillow partner agent

    Leverage their expertise and Zillow's premium Showcase listings to get your home seen by more buyers.

    Get started

    List with your own agent

    Get your home in front of millions of buyers by listing it on Zillow.

    Learn how to do it

    Sell it yourself

    Take full control of how buyers see your home on Zillow by listing For Sale by Owner (FSBO).

    List your home

    What's special

    Gorgeous marble fireplaceUtility sinkModern designer finishesLincoln parkNewer roofComposite decking
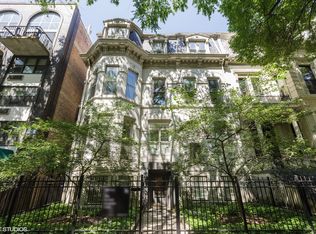
    Single-family home living with private entry in a protected and serene "secret" garden setting complete with lush greenery and cobblestones! The best of all worlds can be yours with this historic COACH HOUSE, beautifully updated with modern designer finishes around every corner. Enjoy 3-levels of single-family living, plus private rooftop deck finished with composite decking and pergola, water and electricity; your personal oasis in the city! You will love easy access to the Gold Coast lifestyle, but with the quiet privacy this home affords. Sellers completed considerable work on the home, with highlights including the fully renovated kitchen, which was previously enclosed. Custom cabinetry with lighting, high-end granite, Viking appliances and stone subway tile backsplash mean this kitchen will exceed the expectations of even the most discerning chef. Both full bathrooms were also remodeled with neutral high-end finishes and fixtures including marble tile floors and glass enclosed showers. Don't miss the gorgeous marble fireplace in the large living room along with the newly refinished herringbone hardwood floors as a special added touch. Also on the second floor find the spacious and serene primary bedroom with plenty of space for a king bed, plus huge walk-in closet and high ceilings. Up one more level to the penthouse level where you will fall in love with the one-of-a-kind sunroom with wet bar leading out to the private deck - talk about ideal indoor-outdoor living! Other notable updates that may not meet the eye include newer roof and HVAC, all new Pella sliding doors, new window treatments and new basement staircase. The basement level is where you will find full size washer and dryer, utility sink and ample storage. Prime Gold Coast location around the corner from Latin School and Lincoln Park, plus close to all of the beloved shopping and dining in Old Town and Gold Coast, and easy access to Lake Shore Drive and public transportation. 1 heated attached garage parking space included.

    Zillow last checked:

    Listing updated:

    Listing courtesy of:

    Julie Busby 773-466-7150,

    Compass

    Bought with:

    Seth Thomas Snyder

    Coldwell Banker Realty

    Source: MRED as distributed by MLS GRID,MLS#: 11802177MLS Logo

    Facts & features

    Interior

    Bedrooms & bathrooms
    • Bedrooms: 3
    • Bathrooms: 2
    • Full bathrooms: 2
    Primary bedroom
    • Features: Flooring (Hardwood)
    • Level: Second
    • Area: 156 Square Feet
    • Dimensions: 13X12
    Bedroom 2
    • Features: Flooring (Hardwood)
    • Level: Second
    • Area: 144 Square Feet
    • Dimensions: 12X12
    Bedroom 3
    • Level: Main
    • Area: 96 Square Feet
    • Dimensions: 12X08
    Deck
    • Level: Third
    • Area: 400 Square Feet
    • Dimensions: 20X20
    Dining room
    • Features: Flooring (Hardwood)
    • Level: Second
    • Dimensions: COMBO
    Foyer
    • Level: Main
    • Area: 56 Square Feet
    • Dimensions: 08X07
    Kitchen
    • Features: Flooring (Hardwood)
    • Level: Second
    • Area: 98 Square Feet
    • Dimensions: 14X07
    Laundry
    • Level: Lower
    • Area: 225 Square Feet
    • Dimensions: 25X09
    Living room
    • Features: Flooring (Hardwood)
    • Level: Second
    • Area: 494 Square Feet
    • Dimensions: 26X19
    Sun room
    • Level: Third
    • Area: 160 Square Feet
    • Dimensions: 20X08
    Walk in closet
    • Level: Second
    • Area: 78 Square Feet
    • Dimensions: 13X06
    Heating
    • Natural Gas, Forced Air
    Cooling
    • Central Air
    Appliances
    • Included: Range, Microwave, Dishwasher, Refrigerator, Washer, Dryer, Disposal, Stainless Steel Appliance(s), Wine Refrigerator
    • Laundry: Washer Hookup, In Unit, Sink
    Features
    • Walk-In Closet(s)
    • Flooring: Hardwood
    • Basement: Partially Finished,Partial
    • Number of fireplaces: 1
    • Fireplace features: Gas Log, Gas Starter, Living Room
    Interior area
    • Total structure area: 2,200
    • Total interior livable area: 2,200 sqft

    Property

    Parking
    • Total spaces: 1
    • Parking features: Heated Garage, On Site, Garage Owned, Attached, Garage
    • Attached garage spaces: 1
    Accessibility
    • Accessibility features: No Disability Access
    Features
    • Patio & porch: Roof Deck, Deck
    Details
    • Parcel number: 17042090451008
    • Special conditions: None

    Construction

    Type & style
    • Home type: Condo
    • Property subtype: Single Family Residence
    Materials
    • Brick
    Condition
    • New construction: No
    • Year built: 1890

    Utilities & green energy

    • Sewer: Public Sewer
    • Water: Lake Michigan, Public

    Community & neighborhood

    Location
    • Region: Chicago

    HOA & financial

    HOA
    • Has HOA: Yes
    • HOA fee: $527 monthly
    • Services included: Water, Parking, Insurance, Exterior Maintenance, Scavenger, Snow Removal

    Other

    Other facts
    • Listing terms: Conventional
    • Ownership: Condo

    Price history

    DateEventPrice
    12/29/2023Sold$720,000-3.3%$327/sqft
    Source: MRED as distributed by MLS GRID #11802177 Report a problem
    11/17/2023Contingent$744,900$339/sqft
    Source: MRED as distributed by MLS GRID #11802177 Report a problem
    10/31/2023Price change$744,900-3.9%$339/sqft
    Source: MRED as distributed by MLS GRID #11802177 Report a problem
    8/10/2023Price change$774,900-3%$352/sqft
    Source: MRED as distributed by MLS GRID #11802177 Report a problem
    7/14/2023Price change$799,000-3.1%$363/sqft
    Source: MRED as distributed by MLS GRID #11802177 Report a problem
    6/23/2023Price change$824,900-2.9%$375/sqft
    Source: MRED as distributed by MLS GRID #11802177 Report a problem
    6/7/2023Listed for sale$849,900+11.6%$386/sqft
    Source: MRED as distributed by MLS GRID #11802177 Report a problem
    8/2/2004Sold$761,500+17.2%$346/sqft
    Source: Public Record Report a problem
    7/9/2003Sold$650,000+5.2%$295/sqft
    Source: Public Record Report a problem
    7/24/2001Sold$618,000+124.2%$281/sqft
    Source: Public Record Report a problem
    9/3/1997Sold$275,666$125/sqft
    Source: Public Record Report a problem

    Public tax history

    YearProperty taxesTax assessment
    2024-- $48,515 +18.3%
    2023$8,650 +2.6%$40,998
    2022$8,433 +11.3%$40,998
    2021$7,575 -4.4%$40,998 +6%
    2020$7,924 +2.3%$38,673 -7.8%
    2019$7,743 +1.7%$41,967
    2018$7,611 +12.3%$41,967 +20.4%
    2017$6,779 +4.6%$34,865
    2016$6,483 +9.7%$34,865
    2015$5,908 +7.2%$34,865 +8%
    2014$5,514 +2.2%$32,285
    2013$5,394 +0.9%$32,285
    2012$5,346 -3.1%$32,285 -10.5%
    2011$5,519 -1%$36,076
    2010$5,575 +4.2%$36,076
    2009$5,348 -9%$36,076 -15.7%
    2008$5,877 -1.3%$42,813 -2%
    2007$5,955 -0.9%$43,691
    2006$6,007 -8.3%$43,691 +4.2%
    2005$6,553 +1.3%$41,935
    2004$6,469 -2.5%$41,935
    2003$6,636 +19.7%$41,935 +35.9%
    2002$5,543 +11%$30,850
    2001$4,992 +27.5%$30,850
    2000$3,916 -9.5%$30,850 +37.8%
    1999$4,329 $22,386

    Find assessor info on the county website

    Neighborhood: Gold Coast

    Nearby schools

    GreatSchools rating
    Schools provided by the listing agent
    • Elementary: Ogden Elementary
    • Middle: Ogden Elementary
    • High: Lincoln Park High School
    • District: 299

    Source: MRED as distributed by MLS GRID. This data may not be complete. We recommend contacting the local school district to confirm school assignments for this home.

    Get a cash offer in 3 minutes
    Find out how much your home could sell for in as little as 3 minutes with a no-obligation cash offer.
    Estimated market value
    $777,900
    Get a cash offer in 3 minutes
    Find out how much your home could sell for in as little as 3 minutes with a no-obligation cash offer.
    Estimated market value
    $777,900