Skip main navigation
Off market
  • $806,100

    1450 N Dearborn St APT 2B, Chicago, IL 60610

    2beds
    1,500sqft
    Condo
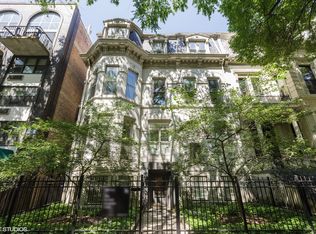
    Built in 1890
    -- sqft lot
    $806,100 Zestimate®
    $537/sqft
    $3,962 Estimated rent

    Home value

    $806,100

    $750,000 - $863,000

    $3,962/mo

    Zestimate® history
    Loading
    Loading...

    Owner options

    List your home for rent

    $3,962/mo

    Rent Zestimate®

    Find your next renter with Zillow Rental Manager. Plus, with online applications, you can quickly screen prospective tenants – for free.

    Learn more

    $3,962/mo

    Rent Zestimate®

    Refinance and save

    $6,285/mo

    Est. payment

    Refinancing to a lower rate could help reduce your monthly payments and save thousands over the life of the loan.

    See today's rates

    $6,285/mo

    Est. payment

    Explore your selling options

    Work with a Zillow partner agent

    Leverage their expertise and Zillow's premium Showcase listings to get your home seen by more buyers.

    Get started

    List with your own agent

    Get your home in front of millions of buyers by listing it on Zillow.

    Learn how to do it

    Sell it yourself

    Take full control of how buyers see your home on Zillow by listing For Sale by Owner (FSBO).

    List your home

    What's special

    EXQUISITE, ONE OF A KIND GEM LOCATED IN THE HEART OF THE GOLD COAST. THIS HOME EXUDES VINTAGE, WALK UP CHARM W/ CHARACTER AND NATURAL LIGHT AT EVERY TURN, BRILLIANTLY EXECUTED. STEP INTO THE STATELY LIVING ROOM W 12 FT CEILIINGS, HARDWOOD FLOORS, DECORATIVE FIREPLACE, DESIGNER LIGHTING FROM RESTORATION HARDWARE & BIG WINDOWS. THE PERFECT PLACE TO RELAX & LISTEN TO MUSIC, OR STREAM A SHOW. IMPRESSIVE GOURMET KITCHEN COMPLETE W/ HIGH END APPLIANCES INCLUDING A VIKING REFRIGERATOR, DISHWASHER & A FABULOUS INDUCTION COOKTOP RANGE. MARBLE COUNTERTOPS,WHITE SHAKER CABINETS W/ SOFT CLOSE DRAWERS, SUBWAY CERAMIC TILE BACKSPLASH, A DRINKING WATER FILTRATION SYSTEM, KOHLER FARMHOUSE DOUBLE BOWL CAST IRON SINK & TOPPED OF WITH A SIGNATURE CHICAGO TIN CEILING! SPA LIKE GUEST BATH W/ KOHLER PEDESTAL SINK & TOILET, WALK IN SHOWER W/ THICK FULL GLASS COMPLETE W/ TUMBLED MARBLE TILES, RECESSED LIGHTING, BODY SPRAYS, RAIN HEAD & DETACHABLE SHOWER HEAD. PRIMARY BATH W/ THICK GLASS SHOWER ENCLOSURE, JACUZZI TUB, RAIN HEAD & TUMBLED MARBLE SURROUND. SPACIOUS PRIMARY BEDROOM W/ FLOOR TO CEILING WINDOWS THAT LOOK OUT OVER THE IMMENSE & PRIVATE BACK DECK. A DECORATIVE FIREPLACE, CROWN MOLDING, & AN IMPRESSIVELY SPACIOUS/ ORGANIZED WALK-IN CLOSET. FRONT LOAD SAMSUNG WASHER/DRYER W/ SMART APP + STEAM WILL MAKE KEEP THE WRINKLES AWAY & ENERGY COSTS LOW. YOUR URBAN OASIS EXTENDS INTO AN IMPRESSIVE, TRANQUIL PRIVATE ROOF DECK (NEWLY REPLACED IN 2022). ENTERTAIN, GRILL & LOUNGE OVERLOOKING A BEAUTIFUL COURTYARD W/ TREE TOP VIEWS. JUST ONE BLOCK FROM LINCOLN PARK, WALKING DISTANCE TO LAKE PATH, NORTH AVENUE BEACH, OAK STREET BEACH, OLD TOWN'S SHOPS & RESTAURANTS. JUST MINUTES FROM MICHIGAN AVENUE. PARKING IN NEARBY GARAGES ON THE BLOCK IS EASY TO RENT! DOGS OKAY. COULD ALSO MAKE A GREAT PIED-A-TERRE OR FULL TIME RESIDENCE. A PLEASURE TO SHOW. LINED CURTAINS EXCLUDED FROM SALE.

    This property is off market, which means it's not currently listed for sale or rent on Zillow. This may be different from what's available on other websites or public sources.
    Facts & features

    Interior

    Bedrooms & bathrooms
    • Bedrooms: 2
    • Bathrooms: 2
    • Full bathrooms: 2
    Heating
    • Radiant
    Cooling
    • Central
    Appliances
    • Included: Dishwasher, Garbage disposal, Microwave, Range / Oven, Refrigerator
    Features
    • Flooring: Tile, Hardwood
    • Has fireplace: Yes
    Interior area
    • Total interior livable area: 1,500 sqft

    Property

    Parking
    • Total spaces: 1
    • Parking features: None
    Features
    • Exterior features: Brick
    Lot
    • Size: 6,705 sqft
    Details
    • Parcel number: 17042090451005

    Construction

    Type & style
    • Home type: Condo
    Condition
    • Year built: 1890

    Utilities & green energy

    • Sewer: Sewer-Public

    Community & neighborhood

    Location
    • Region: Chicago

    HOA & financial

    HOA
    • Has HOA: Yes
    • HOA fee: $616 monthly

    Other

    Other facts
    • Addtl Room 3 Level: Not Applicable
    • Addtl Room 4 Level: Not Applicable
    • Addtl Room 5 Level: Not Applicable
    • Air Conditioning: Central Air
    • Appliances: Oven/Range, Microwave, Dishwasher, Refrigerator, Disposal
    • 3rd Bedroom Level: Not Applicable
    • 4th Bedroom Level: Not Applicable
    • Built Before 1978 (Y/N): Yes
    • Electricity: Circuit Breakers
    • Exterior Building Type: Brick
    • Foundation: Concrete
    • Family Room Level: Not Applicable
    • Sewer: Sewer-Public
    • Kitchen Type: Galley
    • Listing Type: Exclusive Right To Sell
    • Assessment Includes: Common Insurance, Exterior Maintenance, Lawn Care, Snow Removal, Water, Scavenger
    • Management: Manager Off-site
    • Addtl Room 1 Level: Main Level
    • 2nd Bedroom Level: Main Level
    • Dining Room: Combined w/ LivRm
    • Dining Room Level: Main Level
    • Equipment: Ceiling Fan
    • Water: Lake Michigan
    • Kitchen Level: Main Level
    • Living Room Level: Main Level
    • Master Bedroom Level: Main Level
    • Common Area Amenities: Coin Laundry, Storage
    • Exposure: W (West), E (East)
    • Living Room Flooring: Hardwood
    • 2nd Bedroom Flooring: Hardwood
    • Dining Room Flooring: Hardwood
    • Master Bedroom Flooring: Hardwood
    • Heat/Fuel: Hot Water/Steam
    • Addtl Room 2 Level: Main Level
    • Addtl Room 1 Flooring: Hardwood
    • Addtl Room 2 Flooring: Other
    • Addtl Room 1 Name: Sunroom
    • Addtl Room 2 Name: Balcony
    • Age: 100+ Years
    • Addtl Room 6 Level: Not Applicable
    • Frequency: Monthly
    • Status: Pending
    • Fireplace Type/Details: Decorative Only
    • Square Feet Source: Not Reported
    • Master Bedroom Bath (Y/N): Full
    • Bath Amenities: Soaking Tub
    • Additional Rooms: Sun/Florida Room, Balcony
    • Recent Rehab (Y/N): Yes
    • Exterior Property Features: End Unit, Deck
    • Interior Property Features: Hardwood Floors, Laundry Hook-Up in Unit, Skylight(s), Storage
    • Fireplace Location: Living Room, Master Bedroom
    • Kitchen Flooring: Porcelain Tile
    • Type of House: Vintage
    • Lot Dimensions: COMMON
    • Laundry Level: Not Applicable
    • Aprox. Total Finished Sq Ft: 0
    • Total Sq Ft: 0
    • Basement Sq Ft: 0
    • Tax Year: 2017
    • Parcel Identification Number: 17042090451005

    Price history

    DateEventPrice
    11/30/2022Sold$770,000-2.5%$513/sqft
    Source: MRED as distributed by MLS GRID #11612414 Report a problem
    10/5/2022Contingent$789,900$527/sqft
    Source: MRED as distributed by MLS GRID #11612414 Report a problem
    8/24/2022Listed for sale$789,900+18.3%$527/sqft
    Source: MRED as distributed by MLS GRID #11612414 Report a problem
    6/18/2019Sold$667,500+2.7%$445/sqft
    Source: MRED as distributed by MLS GRID #10356081 Report a problem
    5/3/2019Pending sale$650,000$433/sqft
    Source: @properties #10356081 Report a problem
    4/25/2019Listed for sale$650,000+11.1%$433/sqft
    Source: @properties #10356081 Report a problem
    1/19/2017Sold$585,000-2.3%$390/sqft
    Source: Public Record Report a problem
    9/6/2016Price change$599,000-7.7%$399/sqft
    Source: @properties #09245899 Report a problem
    8/20/2016Listed for sale$649,000$433/sqft
    Source: @properties #09245899 Report a problem
    8/17/2016Pending sale$649,000$433/sqft
    Source: @properties #09245899 Report a problem
    6/3/2016Listed for sale$649,000+12.9%$433/sqft
    Source: @properties #09245899 Report a problem
    11/15/2006Sold$575,000+30.8%$383/sqft
    Source: Public Record Report a problem
    8/5/2003Sold$439,500+56.4%$293/sqft
    Source: Public Record Report a problem
    6/25/1997Sold$281,000+2.2%$187/sqft
    Source: Public Record Report a problem
    10/3/1995Sold$275,000$183/sqft
    Source: Public Record Report a problem

    Public tax history

    YearProperty taxesTax assessment
    2024-- $59,594 +16.9%
    2023$10,061 +2.8%$50,999
    2022$9,786 +2.1%$50,999
    2021$9,586 -9.4%$50,999 +7.4%
    2020$10,583 +2.2%$47,505 -7.8%
    2019$10,357 +1.7%$51,551
    2018$10,183 +10.5%$51,551 +20.4%
    2017$9,220 +7.5%$42,828
    2016$8,578 +9.3%$42,828
    2015$7,848 +6.7%$42,828 +8%
    2014$7,358 +2%$39,659
    2013$7,213 +1.4%$39,659
    2012$7,117 -0.9%$39,659 -10.5%
    2011$7,181 -0.4%$44,315
    2010$7,211 +4.4%$44,315
    2009$6,910 -8.4%$44,315 -15.7%
    2008$7,544 -1%$52,591 -2%
    2007$7,622 -1.1%$53,669
    2006$7,705 -8.5%$53,669 +4.2%
    2005$8,417 +1%$51,512
    2004$8,332 +2.2%$51,512
    2003$8,151 +19.7%$51,512 +35.9%
    2002$6,808 +3.8%$37,895
    2001$6,562 +34%$37,895
    2000$4,898 -0.4%$37,895 +37.8%
    1999$4,919 $27,499

    Find assessor info on the county website

    Neighborhood: Gold Coast

    Nearby schools

    GreatSchools rating
    Schools provided by the listing agent
    • Elementary: Ogden International
    • Middle: OGDEN INTERNATIONAL
    • High: Lincoln Park High School

    Source: The MLS. This data may not be complete. We recommend contacting the local school district to confirm school assignments for this home.

    Get a cash offer in 3 minutes
    Find out how much your home could sell for in as little as 3 minutes with a no-obligation cash offer.
    Estimated market value
    $806,100
    Get a cash offer in 3 minutes
    Find out how much your home could sell for in as little as 3 minutes with a no-obligation cash offer.
    Estimated market value
    $806,100