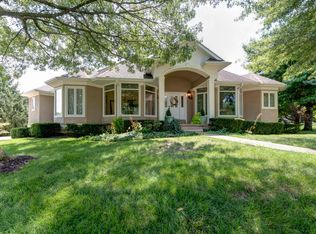
Spacious five-bedroom, 3.5-bath home in Springfield, MO offering generous living spaces across multiple levels. Three bedrooms and 2.5 baths on the upper level and two bedrooms and one bath on lower level. One of the bedrooms downstairs is made into a library room. The well-equipped kitchen features a double-oven gas range, stainless steel double-door refrigerator, microwave and dishwasher. A gas-log fireplace is available on both levels, and the lower level family room includes a wet bar and concrete patio while the upper level opens to a large deck. The lower level has lots of storage areas. Outdoor maintenance is simplified with lawncare provided, a lawn irrigation system and trash service included. Residents also enjoy HOA pool access and neighborhood tennis courts.
NO PETS permitted in this home.
The fully refundable security deposit is an amount equal to one month's rent. A prepaid cleaning fee of 30% of the monthly rent will be paid at time of move in to be applied when vacating.
Lease will expire April 30, 2027 and auto renew on July 1 of each year if tenant/landlord does not elect to terminate between April 30 and July 1. Move out options are April 30, May 31, June 30. Buyout option available if tenant needs to break lease.
Concrete Patio On Lower Level
Double Oven Gas Range
Gas Log Fireplace On Both Levels
Hoa Pool Access
Large Deck On Upper Level
Lawn Irrigation System
Lawncare Provided
Neighborhood Tennis Courts
Stainless Steel Double Door Refrigerator
Trash Service Included
Wet Bar In Lower Level
House for rent
$2,995/moFees may apply
1450 N Fenchurch Ln, Springfield, MO 65802
5beds
3,293sqft
Price may not include required fees and charges. Learn more|
Single family residence
Available now
No pets
What's special
Lawncare providedLower level family roomWell-equipped kitchenDouble-oven gas rangeLawn irrigation systemStainless steel double-door refrigerator
- 44 days |
- -- |
- -- |
Zillow last checked:
Listing updated:
Travel times

Let’s turn your rent into credit progress
Build credit history with every on-time payment and get credit for the payment you’re already making.
Facts & features
Interior
Bedrooms & bathrooms
- Bedrooms: 5
- Bathrooms: 4
- Full bathrooms: 3
- 1/2 bathrooms: 1
Appliances
- Included: Dishwasher, Microwave Oven
Interior area
- Total interior livable area: 3,293 sqft
Video & virtual tour
Property
Parking
- Details: Contact manager
Features
- Exterior features: No cats, No dogs
Details
- Parcel number: 1215201128
Construction
Type & style
- Home type: SingleFamily
- Property subtype: Single Family Residence
Utilities & green energy
- Utilities for property: Garbage
Community & HOA
Location
- Region: Springfield
Financial & listing details
- Lease term: Contact For Details
Price history
| Date | Event | Price |
|---|---|---|
| 7/4/2026 | Listed for rent | $2,995$1/sqft |
Source: Zillow Rentals Report a problem | ||
| 8/19/2016 | Sold | -- |
Source: Agent Provided Report a problem | ||
| 7/7/2016 | Pending sale | $285,000$87/sqft |
Source: Keller Williams - Greater Springfield #60054229 Report a problem | ||
| 5/31/2016 | Listed for sale | $285,000+7.6%$87/sqft |
Source: Keller Williams #60054229 Report a problem | ||
| 8/28/2012 | Listing removed | $264,900$80/sqft |
Source: Murney Associates, Realtors #1201737 Report a problem | ||
| 8/21/2012 | Price change | $264,900-1.9%$80/sqft |
Source: Murney Associates, Realtors #1201737 Report a problem | ||
| 2/10/2012 | Price change | $269,900-6.9%$82/sqft |
Source: Murney Associates, Realtors #1201737 Report a problem | ||
| 7/20/2011 | Listed for sale | $289,900$88/sqft |
Source: Jim Hutcheson, REALTORS #1110154 Report a problem | ||
Neighborhood: 65802
Nearby schools
GreatSchools rating
- 5/10Bingham Elementary SchoolGrades: K-5Distance: 2.5 mi
- 9/10Hickory Hills Middle SchoolGrades: 6-8Distance: 2.6 mi
- 8/10Glendale High SchoolGrades: 9-12Distance: 4.2 mi