Skip main navigation
Off market
  • $716,700

    3730 E Cromwell Ln, Springfield, MO 65802

    5beds
    4,700sqft
    SingleFamily
    Built in 2001
    0.44 Acres Lot
    $716,700 Zestimate®
    $152/sqft
    $4,449 Estimated rent

    Home value

    $716,700

    $674,000 - $767,000

    $4,449/mo

    Zestimate® history
    Loading
    Loading...

    Owner options

    List your home for rent

    $4,449/mo

    Rent Zestimate®

    Find your next renter with Zillow Rental Manager. Plus, with online applications, you can quickly screen prospective tenants – for free.

    Learn more

    $4,449/mo

    Rent Zestimate®

    Refinance and save

    $4,487/mo

    Est. payment

    Refinancing to a lower rate could help reduce your monthly payments and save thousands over the life of the loan.

    See today's rates

    $4,487/mo

    Est. payment

    Explore your selling options

    Work with a Zillow partner agent

    Leverage their expertise and Zillow's premium Showcase listings to get your home seen by more buyers.

    Get started

    List with your own agent

    Get your home in front of millions of buyers by listing it on Zillow.

    Learn how to do it

    Sell it yourself

    Take full control of how buyers see your home on Zillow by listing For Sale by Owner (FSBO).

    List your home

    What's special

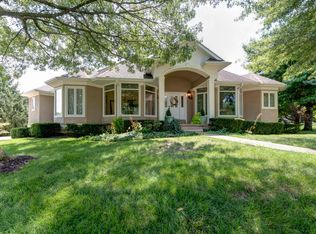
    This striking all brick Cooper Estates basement home was completely remodeled in 2018 with a new roof in 2017! Arguably the best lot in this desirable subdivision, the nearly half acre property is ideally located on a cul-de-sac, backing up to the stocked pond but with extra green space between. Inside, the home features 4 living areas and tall ceilings throughout, with crown moulding in the formal dining area. There is new paint top to bottom, new flooring (ceramic tile and luxury spill shield plank laminate), new fans and light fixtures throughout including many recessed LED lights with nightlight feature. The first sitting area showcases a new rock fireplace and crown moulding. The sun-filled second living area has one of three exits onto a vast composite deck with stairs down. The kitchen has new EVERYTHING: large island, cabinets with lighting above and underneath, backsplash, quartz countertops, stainless appliances--2 thermador refrigerators (1 large, 1 double door in island), Fisher & Paykel induction cooktop, double door dishwasher, farmhouse sink, standalone icemaker, and new convection microwave and oven. Beyond the kitchen is another exit to the deck and living/casual dining area with a wall of windows overlooking the pond. One of two laundry rooms has a sink and lots of storage. The master en suite is flooded with sunlight, has it's own exit to the deck, tray ceiling, new marble shower, double-sinks with new vanity and mirrors, new comfort height Kohler toilet, and two walk-in closets with built-ins in one. Downstairs you'll find a large living area, laundry room, 3 bedrooms, 1 full bath, bonus room, storm shelter, and seemingly unending storage space! Bonuses: working central vac and intercom systems. The gated community has tons of amenities: trash twice weekly, full lawncare, quarterly fertilization, use of Clubhouse (which includes Wifi, fitness room, pool, tennis, pickleball). In 2021, a basketball, volleyball and badminton court will be added.

    This property is off market, which means it's not currently listed for sale or rent on Zillow. This may be different from what's available on other websites or public sources.
    Facts & features

    Interior

    Bedrooms & bathrooms
    • Bedrooms: 5
    • Bathrooms: 4
    • Full bathrooms: 3
    • 1/2 bathrooms: 1
    Heating
    • Forced air, Gas
    Cooling
    • Central
    Appliances
    • Included: Dishwasher, Garbage disposal, Microwave, Refrigerator
    • Laundry: In Basement, Main Level, W/D Hookup
    Features
    • Intercom, Central Vacuum, Walk-In Closet(s), High Ceilings, High Speed Internet, Kitchen/Dining Combo, Crown Molding, Tray Ceiling(s), Wired for Sound, Walk-In Shower, Formal Dining, Quartz Counters
    • Flooring: Tile, Other, Carpet
    • Windows: Double Pane Windows, Window Treatments, Blinds
    • Basement: Finished
    • Attic: Pull Down Stairs, Partially Floored
    • Has fireplace: Yes
    • Fireplace features: wood stove
    Interior area
    • Total interior livable area: 4,700 sqft
    • Finished area below ground: 2245.00

    Property

    Parking
    • Total spaces: 3
    Features
    • Patio & porch: Deck, Patio, Covered
    • Exterior features: Brick
    • Pool features: Association
    • Fencing: Brick, Metal
    • Has view: Yes
    • View description: Water
    • Has water view: Yes
    • Water view: Water
    • Body of water: Other Lake
    Lot
    • Size: 0.44 Acres
    • Features: Water View, Cul-de-Sac, City Lot, Landscaping, Sprinklers In Front, Sprinklers In Rear
    Details
    • Parcel number: 1215201126

    Construction

    Type & style
    • Home type: SingleFamily
    • Architectural style: Traditional
    Materials
    • brick
    • Roof: Composition
    Condition
    • Year built: 2001

    Utilities & green energy

    • Sewer: Public Sewer
    • Water: City Water
    Green energy
    • Energy efficient items: HVAC

    Community & neighborhood

    Location
    • Region: Springfield

    HOA & financial

    HOA
    • Has HOA: Yes
    • HOA fee: $200 monthly
    • Amenities included: Exercise Room, Gated, Clubhouse, Pool, Security, Tennis Court(s), Basketball Court, Trash, Common Area Maintenance, Snow Removal, lawn, Children's Play Area

    Other

    Other facts
    • View: Lake
    • ViewYN: true
    • Sewer: Public Sewer
    • Flooring: Carpet, Tile, Other
    • Heating: Forced Air, Natural Gas, Ventless
    • Appliances: Dishwasher, Refrigerator, Disposal, Electric Cooktop, Convection Oven, Exhaust Fan, Microwave, Ice Maker, Gas Water Heater, Water Softener Owned, Wall Oven - Gas
    • AssociationYN: true
    • FireplaceYN: true
    • Basement: Finished, Full, Walk-Out Access, Exterior Entry, Storage Space, Plumbed
    • GarageYN: true
    • InteriorFeatures: Intercom, Central Vacuum, Walk-In Closet(s), High Ceilings, High Speed Internet, Kitchen/Dining Combo, Crown Molding, Tray Ceiling(s), Wired for Sound, Walk-In Shower, Formal Dining, Quartz Counters
    • HeatingYN: true
    • PatioAndPorchFeatures: Deck, Patio, Covered
    • CoolingYN: true
    • FireplaceFeatures: Gas, Living Room
    • ConstructionMaterials: Brick
    • LotFeatures: Water View, Cul-de-Sac, City Lot, Landscaping, Sprinklers In Front, Sprinklers In Rear
    • Roof: Composition
    • WindowFeatures: Double Pane Windows, Window Treatments, Blinds
    • ArchitecturalStyle: Traditional
    • GreenEnergyEfficient: HVAC
    • ParkingFeatures: Additional Parking, Driveway, Garage, Garage Door Opener, Oversized
    • CoveredSpaces: 3
    • RoadFrontageType: City Street
    • OpenParkingYN: true
    • PoolFeatures: Association
    • Cooling: Central, Ceiling Fan(s), Electric
    • AssociationAmenities: Exercise Room, Gated, Clubhouse, Pool, Security, Tennis Court(s), Basketball Court, Trash, Common Area Maintenance, Snow Removal, lawn, Children's Play Area
    • Attic: Pull Down Stairs, Partially Floored
    • LaundryFeatures: In Basement, Main Level, W/D Hookup
    • WaterSource: City Water
    • Fencing: Brick, Metal
    • RoadSurfaceType: Asphalt
    • ExteriorFeatures: Rain Gutters
    • WaterBodyName: Other Lake
    • BelowGradeFinishedArea: 2245.00
    • MlsStatus: Pending
    • TaxAnnualAmount: 4378.32
    • Road surface type: Asphalt

    Price history

    DateEventPrice
    1/18/2021Pending sale$529,900$113/sqft
    Source: SOMOMLS as distributed by MLS GRID #60180996 Report a problem
    1/7/2021Listed for sale$529,900+50.2%$113/sqft
    Source: HouseKey Flat Fee Realty #60180996 Report a problem
    6/15/2017Sold--
    Source: Agent Provided Report a problem
    5/30/2017Pending sale$352,900$75/sqft
    Source: Murney Associates, Realtors #60073956 Report a problem
    5/15/2017Price change$352,900-2.8%$75/sqft
    Source: Murney Associates, Realtors #60073956 Report a problem
    4/15/2017Price change$362,900-4.5%$77/sqft
    Source: Murney Associates, Realtors #60073956 Report a problem
    3/15/2017Listed for sale$379,900-9.5%$81/sqft
    Source: Murney Associates, Realtors #60073956 Report a problem
    6/30/2016Listing removed$419,900$89/sqft
    Source: Murney Associates, Realtors #60044883 Report a problem
    2/11/2016Listed for sale$419,900-10.6%$89/sqft
    Source: Murney Associates, Realtors #60044883 Report a problem
    10/2/2015Listing removed$469,900$100/sqft
    Source: Coldwell Banker - Vanguard #60024658 Report a problem
    5/3/2015Listed for sale$469,900$100/sqft
    Source: Coldwell Banker Vanguard Realtors-MO #60024658 Report a problem
    12/7/2013Listing removed$469,900$100/sqft
    Source: Coldwell Banker - Vanguard #1209089 Report a problem
    8/4/2013Price change$469,900-1.1%$100/sqft
    Source: Coldwell Banker - Vanguard #1209089 Report a problem
    11/9/2012Price change$475,000-2%$101/sqft
    Source: Coldwell Banker Vanguard, Realtors #1209089 Report a problem
    9/22/2012Price change$484,900-1%$103/sqft
    Source: Coldwell Banker Vanguard, Realtors #1209089 Report a problem
    3/16/2012Listed for sale$489,900$104/sqft
    Source: Jim Hutcheson, REALTORS #1203319 Report a problem

    Public tax history

    YearProperty taxesTax assessment
    2025$5,123 -0.4%$102,830 +7.3%
    2024$5,143 +0.6%$95,860
    2023$5,114 +8.9%$95,860 +11.5%
    2022$4,696 +0%$85,990
    2021$4,696 +4.2%$85,990 +9%
    2020$4,505 +4.4%$78,890 +1.4%
    2018$4,314 +9.3%$77,770 +8%
    2017$3,948 $72,030
    2016$3,948 $72,030
    2015$3,948 +0.9%$72,030 +3.1%
    2014$3,912 $69,880 -2.7%
    2012-- $71,840
    2011-- $71,840 -1.5%
    2010-- $72,920 +0.6%
    2006$3,058 $72,480
    2005$3,058 +3.4%$72,480 +10.9%
    2004$2,957 +0.4%$65,340
    2003$2,945 +647.4%$65,340
    2002$394 +67.9%$65,340 +636.6%
    2001$235 $8,870

    Find assessor info on the county website

    Neighborhood: 65802

    Nearby schools

    GreatSchools rating
    Schools provided by the listing agent
    • Elementary: SGF-Hickory Hills
    • Middle: SGF-Hickory Hills
    • High: SGF-Glendale

    Source: The MLS. This data may not be complete. We recommend contacting the local school district to confirm school assignments for this home.

    Get pre-qualified for a loan
    At Zillow Home Loans, we can pre-qualify you in as little as 5 minutes with no impact to your credit score.

    An equal housing lender. NMLS #10287.

    Sell for more on Zillow
    Get a Zillow Showcase℠ listing at no additional cost and you could sell for .
    $716,700
    2% more
    +$14,334
    With Zillow Showcase(estimated)
    $731,034