Skip main navigation
Sold for $425,000
  • $425,000

    1450 NE Windermere Dr, Tremont, IL 61568

    3beds
    3,533sqft
    Single Family Residence, Residential
    Built in 1976
    -- sqft lot
    $426,100 Zestimate®
    $120/sqft
    $2,876 Estimated rent

    Home value

    $426,100

    $405,000 - $447,000

    $2,876/mo

    Zestimate® history
    Loading
    Loading...

    Owner options

    List your home for rent

    $2,876/mo

    Rent Zestimate®

    Find your next renter with Zillow Rental Manager. Plus, with online applications, you can quickly screen prospective tenants – for free.

    Learn more

    $2,876/mo

    Rent Zestimate®

    Refinance and save

    $3,060/mo

    Est. payment

    Refinancing to a lower rate could help reduce your monthly payments and save thousands over the life of the loan.

    See today's rates

    $3,060/mo

    Est. payment

    Explore your selling options

    Work with a Zillow partner agent

    Leverage their expertise and Zillow's premium Showcase listings to get your home seen by more buyers.

    Get started

    List with your own agent

    Get your home in front of millions of buyers by listing it on Zillow.

    Learn how to do it

    Sell it yourself

    Take full control of how buyers see your home on Zillow by listing For Sale by Owner (FSBO).

    List your home

    What's special

    Two fireplacesPeaceful lake community viewsSan juan hot tubSlight lake viewMature landscapingMature treesFour-seasons sunroom
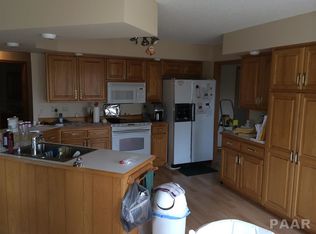
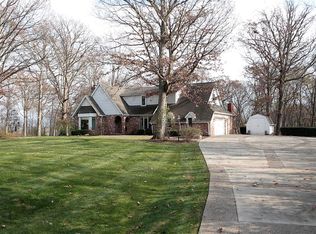
    Rarely does a home with this kind of space, wooded setting, and location become available in highly sought-after Lake Windermere. Situated on a beautifully landscaped corner lot with mature trees and a slight lake view, this massive 3 bedroom, 3 bath home delivers the perfect mix of entertaining space, character, and everyday comfort in one of Tremont’s most desirable lake communities. The open multi-level floor plan creates incredible flow throughout the home with oversized living and dining spaces filled with natural light and room to gather on every level. The four-seasons sunroom with a San Juan hot tub feels like a retreat of its own. Outside, expansive deck and patio spaces create the perfect setup for summer nights, cookouts, and entertaining surrounded by mature landscaping and peaceful lake community views. The walk-out lower level was built for hosting with a second kitchen, wet bar, fireplace, and direct patio access that makes entertaining effortless. Two fireplaces, custom cabinetry and thoughtful updates throughout bring warmth and functionality rarely found in homes of this size. Major improvements include roof, siding, and deck in 2017, water heater in 2021, water softener in 2021, radon mitigation system in 2022, and furnace/AC in 2026. Add in the private deck off the primary suite, 3-stall garage, massive lot, and the unmatched lifestyle Lake Windermere offers, and this becomes the kind home buyers wait years to find! Truly a rare opportunity.

    Zillow last checked:

    Listing updated:

    Listed by:

    Tricia Yordy 309-360-8798,

    Keller Williams Revolution

    Bought with:

    Shelly Rigelwood, 471.016696

    Jim Maloof Realty, Inc.

    Source: RMLS Alliance as distributed by MLS GRID,MLS#: PA1266523MLS LogoOriginating MLS: Peoria Area Association of Realtors

    Facts & features

    Interior

    Bedrooms & bathrooms
    • Bedrooms: 3
    • Bathrooms: 3
    • Full bathrooms: 3
    Bedroom 1
    • Level: Upper
    • Dimensions: 18ft 8in x 12ft 4in
    Bedroom 2
    • Level: Upper
    • Dimensions: 12ft 11in x 12ft 1in
    Bedroom 3
    • Level: Upper
    • Dimensions: 13ft 4in x 9ft 5in
    Other
    • Level: Main
    • Dimensions: 32ft 9in x 14ft 0in
    Additional room
    • Description: 4 Seasons Room
    • Level: Main
    • Dimensions: 20ft 8in x 15ft 3in
    Additional room 2
    • Description: Lower Level Living Room
    • Level: Lower
    • Dimensions: 12ft 2in x 26ft 5in
    Kitchen
    • Level: Main
    • Dimensions: 14ft 4in x 16ft 1in
    Laundry
    • Level: Main
    • Dimensions: 8ft 1in x 7ft 5in
    Living room
    • Level: Main
    • Dimensions: 27ft 3in x 15ft 6in
    Lower level
    • Area: 989
    Main level
    • Area: 1534
    Recreation room
    • Level: Lower
    • Dimensions: 17ft 0in x 19ft 0in
    Upper level
    • Area: 1010
    Heating
    • Forced Air
    Cooling
    • Central Air
    Appliances
    • Included: Dishwasher, Dryer, Range, Refrigerator, Washer, Gas Water Heater
    Features
    • Bar, Wet Bar
    • Has basement: Yes
    • Number of fireplaces: 2
    • Fireplace features: Family Room, Gas Log, Living Room, Wood Burning
    Interior area
    • Total structure area: 3,533
    • Total interior livable area: 3,533 sqft

    Property

    Parking
    • Total spaces: 3
    • Parking features: Attached
    • Attached garage spaces: 3
    • Details: Number Of Garage Remotes: 1
    Features
    • Patio & porch: Patio, Porch, Enclosed
    • Has spa: Yes
    • Spa features: Heated
    • Has view: Yes
    • View description: Lake
    • Has water view: Yes
    • Water view: Lake
    Lot
    • Features: Corner Lot
    Details
    • Parcel number: 121222203001

    Construction

    Type & style
    • Home type: SingleFamily
    • Property subtype: Single Family Residence, Residential
    Materials
    • Brick, Vinyl Siding
    • Foundation: Block
    • Roof: Shingle
    Condition
    • New construction: No
    • Year built: 1976

    Utilities & green energy

    • Sewer: Septic Tank
    • Water: Private

    Community & HOA

    Community
    • Subdivision: Lake Windemere
    HOA
    • Has HOA: Yes
    • Services included: Lake Rights, Maintenance/Well, Maintenance Road
    Location
    • Region: Tremont

    Financial & listing details

    • Price per square foot: $120/sqft
    • Tax assessed value: $345,330
    • Annual tax amount: $7,802
    • Date on market: 5/15/2026
    • Cumulative days on market: 3 days
    • Road surface type: Paved

    Price history

    DateEventPrice
    6/25/2026Sold$425,000+0.2%$120/sqft
    Source: RMLS Alliance as distributed by MLS GRID #PA1266523 Report a problem
    5/19/2026Pending sale$424,000$120/sqft
    Source: RMLS Alliance as distributed by MLS GRID #PA1266523 Report a problem
    5/15/2026Listed for sale$424,000+20.4%$120/sqft
    Source: RMLS Alliance as distributed by MLS GRID #PA1266523 Report a problem
    10/24/2022Sold$352,250-4.1%$100/sqft
    Source: RMLS Alliance as distributed by MLS GRID #PA1237187 Report a problem
    9/19/2022Pending sale$367,500$104/sqft
    Source: RE/MAX International #PA1237187 Report a problem
    9/19/2022Contingent$367,500$104/sqft
    Source: RMLS Alliance as distributed by MLS GRID #PA1237187 Report a problem
    9/10/2022Price change$367,500-3%$104/sqft
    Source: RMLS Alliance as distributed by MLS GRID #PA1237187 Report a problem
    8/26/2022Listed for sale$379,000+35.8%$107/sqft
    Source: RMLS Alliance as distributed by MLS GRID #PA1237187 Report a problem
    5/25/2018Sold$279,000-7%$79/sqft
    Source: MRED as distributed by MLS GRID #10194476 Report a problem
    2/20/2018Price change$299,900-9.1%$85/sqft
    Source: Keller Williams Premier Realty #1191544 Report a problem
    10/19/2017Price change$329,900-2.9%$93/sqft
    Source: RE/MAX TRADERS UNLIMITED #1183639 Report a problem
    8/16/2017Price change$339,900-2.9%$96/sqft
    Source: RE/MAX TRADERS UNLIMITED #1183639 Report a problem
    7/7/2017Price change$349,900-5.4%$99/sqft
    Source: RE/MAX TRADERS UNLIMITED #1183639 Report a problem
    6/6/2017Price change$369,900-2.6%$105/sqft
    Source: RE/MAX TRADERS UNLIMITED #1183639 Report a problem
    5/10/2017Listed for sale$379,900$108/sqft
    Source: RE/MAX TRADERS UNLIMITED #1183639 Report a problem

    Public tax history

    YearProperty taxesTax assessment
    2024$7,470 +6.7%$115,110 +10.1%
    2023$7,004 +6%$104,590 +10%
    2022$6,610 +3.2%$95,050 +4%
    2021$6,407 +3.3%$91,390 +4%
    2020$6,203 +1.9%$87,870 +2.8%
    2019$6,086 +10.1%$85,450 +1.6%
    2018$5,530 $84,110 -3.3%
    2017$5,530 -2.1%$86,980 +2%
    2016$5,650 +18.7%$85,260
    2015$4,759 +0.8%--
    2013$4,722 $75,750
    2012-- $75,750
    2011-- $75,750 +0.6%
    2010-- $75,320
    2009$4,345 $75,320
    Find assessor info on the county website

    Neighborhood: 61568

    Nearby schools

    GreatSchools rating
    Schools provided by the listing agent
    • High: Tremont

    Source: RMLS Alliance as distributed by MLS GRID. This data may not be complete. We recommend contacting the local school district to confirm school assignments for this home.

    Get pre-qualified for a loan
    At Zillow Home Loans, we can pre-qualify you in as little as 5 minutes with no impact to your credit score.

    An equal housing lender. NMLS #10287.

    Sell for more on Zillow
    Get a Zillow Showcase℠ listing at no additional cost and you could sell for .
    $426,100
    2% more
    +$8,522
    With Zillow Showcase(estimated)
    $434,622