Skip main navigation
Off market
  • $650,300

    1456 NE Windermere Dr, Tremont, IL 61568

    4beds
    5,090sqft
    SingleFamily
    Built in 1988
    1.65 Acres Lot
    $650,300 Zestimate®
    $128/sqft
    $4,577 Estimated rent

    Home value

    $650,300

    $598,000 - $709,000

    $4,577/mo

    Zestimate® history
    Loading
    Loading...

    Owner options

    List your home for rent

    $4,577/mo

    Rent Zestimate®

    Find your next renter with Zillow Rental Manager. Plus, with online applications, you can quickly screen prospective tenants – for free.

    Learn more

    $4,577/mo

    Rent Zestimate®

    Refinance and save

    $4,654/mo

    Est. payment

    Refinancing to a lower rate could help reduce your monthly payments and save thousands over the life of the loan.

    See today's rates

    $4,654/mo

    Est. payment

    Explore your selling options

    Work with a Zillow partner agent

    Leverage their expertise and Zillow's premium Showcase listings to get your home seen by more buyers.

    Get started

    List with your own agent

    Get your home in front of millions of buyers by listing it on Zillow.

    Learn how to do it

    Sell it yourself

    Take full control of how buyers see your home on Zillow by listing For Sale by Owner (FSBO).

    List your home

    What's special

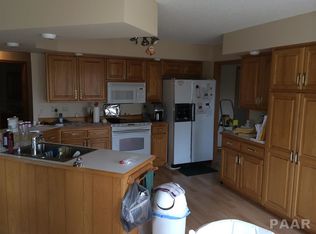
    Welcome to this private setting, amazing home with in ground pool and quality interior living spaces throughout. Amazing kitchen features Viking, Sub Zero, and Wolf appliances along with Helmuth custom cabinetry. 2 master suites, one upstairs and one on main level. Multiple bedrooms have dual or walk-in closets. Laundry is currently downstairs, however main level hookup is present. 40x20 heated pool is professionally opened/closed by San Juan. 2020 new pool cover, and 2019 new pool heater. New furnace installed in 2020, new roof placed in 2018, new water heater 2017, and septic pumped in 2019. Secondary AC system was added to home in 2019, and primary system was replaced in 2020. Outdoor enjoyment includes a putting green, large fire pit area, and screened in porch. Basement office is currently used as 5th bedroom. Association Fee includes lake privileges. View the online 3D virtual tour and/or schedule your appt today!

    This property is off market, which means it's not currently listed for sale or rent on Zillow. This may be different from what's available on other websites or public sources.

    Facts & features

    Interior

    Bedrooms & bathrooms
    • Bedrooms: 4
    • Bathrooms: 5
    • Full bathrooms: 4
    • 1/2 bathrooms: 1
    Heating
    • Forced air, Propane / Butane
    Cooling
    • Central
    Appliances
    • Included: Dishwasher, Dryer, Microwave, Range / Oven, Refrigerator, Washer
    Features
    • Flooring: Carpet
    • Basement: Finished
    • Has fireplace: Yes
    Interior area
    • Total interior livable area: 5,090 sqft

    Property

    Parking
    • Total spaces: 2
    • Parking features: Garage - Attached
    Features
    • Exterior features: Vinyl, Brick
    Lot
    • Size: 1.65 Acres
    Details
    • Parcel number: 121222203011

    Construction

    Type & style
    • Home type: SingleFamily
    Materials
    • Foundation: Crawl/Raised
    Condition
    • Year built: 1988

    Community & neighborhood

    Location
    • Region: Tremont

    HOA & financial

    HOA
    • Has HOA: Yes
    • HOA fee: $16 monthly
    • Services included: Lake Rights, Maintenance/Grounds, Utilities (See Remarks), Maintenance/ Well

    Other

    Other facts
    • BASEMENT/FOUNDATION: Crawl Space, Partially Finished, Full, Block
    • EXTERIOR: Vinyl Siding, Brick Partial
    • HEATING/COOLING: Forced Air, Central Air, Propane, 2+ Cooling Systems, Water Heater - Electric
    • Master Bedroom Flooring: Carpet
    • Bedroom3 Flooring: Carpet
    • Living Room Level: Main
    • APPLIANCES: Dishwasher, Microwave Oven, Range/Oven, Refrigerator, Washer, Dryer, Water Softener - Owned, Hood/Fan
    • FIREPLACE: Gas Logs, Great Room
    • INTERIOR AMENITIES: Garage Door Opener(s), Wet Bar, Hot Tub, Radon Mitigation System, Cable TV Available, Jetted Tub, Solid Surface Counter Top, Blinds, Window Coverings, In-Law Quarters, Security System Available
    • LOT DESCRIPTION: Level, Wooded
    • TAX EXEMPTIONS: Homestead/Owner Occupied
    • ASSOCIATION FEE INCLUDES: Lake Rights, Maintenance/Grounds, Utilities (See Remarks), Maintenance/ Well
    • Laundry Room Level: Basement
    • EXTERIOR AMENITIES: Deck, Patio, Porch/Screened, Pool In Ground, Hot Tub, Shed
    • GARAGE/PARKING: Attached, Guest Parking
    • Den/Office Flooring: Carpet
    • WATER/SEWER: Septic System, Common Well, Sump Pump
    • Family Room Flooring: Carpet
    • Style: 1.5 Story
    • Formal Dining Rm Flooring: Other
    • Living Rm Flooring: Other
    • Great Room Flooring: Carpet
    • Laundry Room Flooring: Other
    • Rec Room Flooring: Carpet
    • Area/Tract: PAAR Area
    • ROOFING: Shingles
    • Bedroom2 Flooring: Carpet
    • Bedroom4 Flooring: Carpet
    • Kitchen Flooring: Other
    • Tax Year: 2019
    • CONSTRUCTION TYPE: Frame
    • Legal Description: SEC 22 T24N R3W LAKE WINDERMERE ESTATES 3RD ADDN LOT 78 NE 1/4
    • Parcel ID#/Tax ID: 12-12-22-203-011
    • Annual Taxes: 8628.3

    Price history

    DateEventPrice
    1/25/2021Sold$472,000-1.6%$93/sqft
    Source: RMLS Alliance as distributed by MLS GRID #PA1220269 Report a problem
    12/21/2020Pending sale$479,900$94/sqft
    Source: RMLS Alliance as distributed by MLS GRID #PA1220269 Report a problem
    11/4/2020Listed for sale$479,900+5.5%$94/sqft
    Source: RE/MAX Traders Unlimited #PA1220269 Report a problem
    4/25/2016Sold$455,000-3.2%$89/sqft
    Source: Public Record Report a problem
    4/1/2016Pending sale$469,900$92/sqft
    Source: RE/MAX Traders Unlimited #1168789 Report a problem
    4/1/2016Listed for sale$469,900$92/sqft
    Source: RE/MAX Traders Unlimited #1168789 Report a problem

    Public tax history

    YearProperty taxesTax assessment
    2024$11,664 +6.4%$176,370 +10.1%
    2023$10,958 +5.7%$160,250 +10%
    2022$10,365 +3.1%$145,640 +4%
    2021$10,058 +8.8%$140,040 +9.4%
    2020$9,243 +7.1%$127,980 +7.9%
    2019$8,628 +2.1%$118,640 +0.8%
    2018$8,448 $117,690 +0.2%
    2017$8,448 +1.9%$117,460 +3.7%
    2016$8,288 +9.4%$113,230
    2015$7,575 --
    2013$7,575 $109,060
    2012-- $109,060
    2011-- $109,060 -4.5%
    2010-- $114,230
    2009$7,178 $114,230

    Find assessor info on the county website

    Neighborhood: 61568

    Nearby schools

    GreatSchools rating
    Schools provided by the listing agent
    • District: Tremont

    Source: The MLS. This data may not be complete. We recommend contacting the local school district to confirm school assignments for this home.

    Get pre-qualified for a loan
    At Zillow Home Loans, we can pre-qualify you in as little as 5 minutes with no impact to your credit score.

    An equal housing lender. NMLS #10287.

    Sell for more on Zillow
    Get a Zillow Showcase℠ listing at no additional cost and you could sell for .
    $650,300
    2% more
    +$13,006
    With Zillow Showcase(estimated)
    $663,306