Built in 2014, this 2-bedroom, 2-bath end-unit townhome in the Aviare community of Village of Montecito at Otay Ranch has been lovingly maintained by its original owner. Warm, bright, and completely move-in ready, this one's waiting for you. Inside you'll feel it right away: an open, airy floor plan with a kitchen featuring granite countertops, stainless steel appliances, gas cooking, and an island where you can sit and enjoy a meal at any time of the day, or step outside to your private balcony to simply relax. The primary bedroom has an en-suite bathroom, dual sinks, and a walk-in closet. The home is equipped with other practical features such as a Nest thermostat, Ring doorbell, alarm system, a whole house fan and ceiling fans in both bedrooms as well as in the living room. And because this owner planned ahead, you won't be tackling big projects for years to come: a 16-panel solar system, newer HVAC unit, washer, dryer and dishwasher, a tankless water heater, whole-house water filtration system and softener, a UV air scrubber, new toilets, and LED recessed lighting all thoughtfully upgraded over the last 1 to 4 years. The one-car garage comes with an EV charger and overhead storage, plus a reserved parking spot just a few feet from the front door. Outside, resort-style amenities await, including two pools, spa, BBQ and picnic areas, clubhouse, gym, tennis and basketball courts, bocce ball, playgrounds and a large grass field. Close proximity to schools, parks, shopping, and entertainment. This is one you just can't miss!
For sale
$550,000
1450 Santa Diana Rd Unit 1, Chula Vista, CA 91913
2beds
1,098sqft
Townhouse
Built in 2014
4.24 Acres Lot
$549,500 Zestimate®
$501/sqft
$296/mo HOA
What's special
Private balconyNew toiletsNest thermostatOpen airy floor planStainless steel appliancesWhole house fanGas cooking
- 42 days
- 745
- 54
Zillow last checked:
Listing updated:
Listed by:
Karine Izidoro DRE #01941146 619-977-2324,
Keller Williams SanDiego Metro
Source: SDMLS,MLS#: 260023078 Originating MLS: SDMLS
Facts & features
Interior
Bedrooms & bathrooms
- Bedrooms: 2
- Bathrooms: 2
- Full bathrooms: 2
Heating
- Forced Air Unit
Cooling
- Central Forced Air, Whole House Fan
Appliances
- Included: Dishwasher, Disposal, Dryer, Garage Door Opener, Microwave, Refrigerator, Solar Panels, Washer, Water Filtration, Water Softener, Other/Remarks, Gas Oven, Gas Stove, Gas Range, Gas Cooking, Tankless Water Heater
- Laundry: Electric, Other/Remarks
Features
- Balcony, Bathtub, Ceiling Fan, Granite Counters, Kitchen Island, Living Room Balcony, Open Floor Plan, Pantry, Recessed Lighting, Shower, Shower in Tub, Kitchen Open to Family Rm
- Fireplace features: N/K
Interior area
- Total structure area: 1,098
- Total interior livable area: 1,098 sqft
Video & virtual tour
Property
Parking
- Total spaces: 2
- Parking features: Attached, Direct Garage Access, EV Charging Station(s), Garage Door Opener
- Garage spaces: 1
Features
- Levels: 2 Story
- Stories: 2
- Pool features: Association, Below Ground, Community/Common
- Fencing: N/K
Lot
- Size: 4.24 Acres
Details
- Parcel number: 6443104816
Construction
Type & style
- Home type: Townhouse
- Property subtype: Townhouse
Materials
- Stucco
- Roof: Tile/Clay
Condition
- Termite Clearance
- Year built: 2014
Utilities & green energy
- Sewer: Public Sewer
- Water: Public
Community & HOA
Community
- Features: BBQ, Clubhouse/Rec Room, Exercise Room, Other/Remarks, Pet Restrictions, Playground, Pool, Recreation Area, Spa/Hot Tub, Tennis Courts
- Subdivision: Village of Montecito (MONT)
HOA
- Services included: Common Area Maintenance, Exterior (Landscaping), Exterior Bldg Maintenance, Roof Maintenance
- HOA fee: $296 monthly
- HOA name: Aviare HOA
Location
- Region: Chula Vista
Financial & listing details
- Price per square foot: $501/sqft
- Tax assessed value: $355,373
- Date on market: 9/21/2026
- Listing terms: Cash,Conventional,FHA,VA
Estimated market value
$549,500
$522,000 - $577,000
$3,288/mo
Price history
| Date | Event | Price |
|---|---|---|
| 9/21/2026 | Listed for sale | $550,000+89.7%$501/sqft |
Source:  SDMLS #260023078 Report a problem | ||
| 12/30/2014 | Sold | $290,000$264/sqft |
Source: Public Record Report a problem | ||
Public tax history
| Year | Property taxes | Tax assessment |
|---|---|---|
| 2026 | -- | $355,373 +2% |
| 2025 | $6,069 +5.7% | $348,406 +2% |
| 2024 | $5,743 +3.7% | $341,576 +2% |
| 2023 | $5,536 +4.4% | $334,879 +2% |
| 2022 | $5,304 +3.2% | $328,313 +2% |
| 2021 | $5,139 +2.4% | $321,877 +1% |
| 2020 | $5,020 +47% | $318,577 +2% |
| 2019 | $3,416 -29.5% | $312,332 +2% |
| 2018 | $4,842 +1.9% | $306,208 +2% |
| 2017 | $4,750 +3.6% | $300,205 +2% |
| 2016 | $4,586 +3% | $294,320 +1.5% |
| 2015 | $4,452 | $289,900 |
Find assessor info on the county website
Monthly payment
Est. payment
Payment breakdown
Explore the cost of this home by adjusting the details. Changes won't be saved.Climate risks
Neighborhood: Otay Ranch
Nearby schools
Schools provided by the listing agent
- District: Chula Vista Elementary District
Source: SDMLS. This data may not be complete. We recommend contacting the local school district to confirm school assignments for this home.
- $687,9003 bd3 ba1.8k sqft1660 Avenida Aviare #3, Chula Vista, CA 91913Off Market
- $633,1003 bd3 ba1.4k sqft1440 Santa Diana Rd UNIT 2, Chula Vista, CA 91913Off Market
- $665,2003 bd3 ba1.7k sqft1465 Egret #4, Chula Vista, CA 91913Off Market
- $534,1002 bd2 ba1k sqft1672 Puffin Pl UNIT 1, Chula Vista, CA 91913Off Market
Similar homes
- $639,0003 bd3 ba1.5k sqftBelleme, Chula Vista, CA 91913For Sale
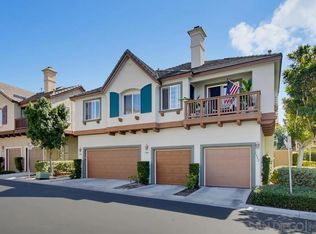 MLS ID #260023258, Jenny Yin, EpicPoint Properties. SDMLS
- $--2 bd2 ba1k sqft1468 Canvas Dr Unit 6, Chula Vista, CA 91913Auction
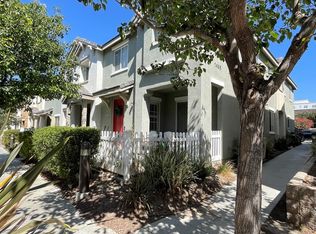 ServiceLink Auction
- $648,0003 bd3 ba1.3k sqftSummit at Eastlake, Chula Vista, CA 91915For Sale
 MLS ID #260025962, Jesse Ibanez, The GreenHouse Group Inc.. SDMLS
- $510,0002 bd2 ba1k sqftCamelot at Eastlake, Chula Vista, CA 91913For Sale
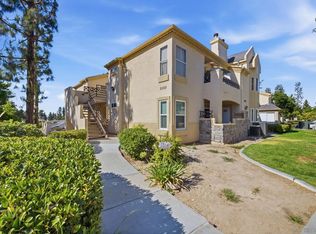 MLS ID #260024583, Gregory Kuchan, Compass. SDMLS
