Discover the perfect blend of a modern condo in a vintage classic greystone building in the Heart of Andersonville. This top-floor unit features 2 bedrooms and 2 bathrooms, with thoughtfully curated details and high-end finishes throughout. This 2007 conversion offers new windows, Brazilian Cherry hardwood flooring throughout, gas fireplace, central HVAC, and with N,S,E and W exposures sunlight pours into the living space. The gorgeous kitchen features dark wood cabinetry, tile backsplash, disposal, granite countertops and a 5 piece kitchen package including hood and premium Viking appliances. Other features throughout the condo include CAT5 wiring, smart light switches and updating lighting, crown molding and wainscoting, new built out pantry and smart thermostat. The primary bedroom features a walk-in closet as well as an en-suite bathroom with large steam shower with body sprays, separate tub and side by side sinks. The generous second bedroom has a built-in desk, to allow for office and guest room setup. The private deck off the back has brand new TREX decking and provides the ideal space for grilling and entertaining. There is a dedicated garage space included. This home is ideally situated within walking distance of everything Clark Street has to offer, grocery stores, a variety of restaurants, vibrant nightlife, and both train and the new Metra station.
Closed
Street View
$555,000
1450 W Olive St #3, Chicago, IL 60660
2beds
1,350sqft
Condominium, Single Family Residence
Built in 2007
-- sqft lot
$594,600 Zestimate®
$411/sqft
$3,082 Estimated rent
Home value
$594,600
$529,000 - $666,000
$3,082/mo
Zestimate® history
Owner options
List your home for rent
$3,082/mo
Rent Zestimate®
Find your next renter with Zillow Rental Manager. Plus, with online applications, you can quickly screen prospective tenants – for free.
$3,082/mo
Rent Zestimate®
Refinance and save
$4,233/mo
Est. payment
Refinancing to a lower rate could help reduce your monthly payments and save thousands over the life of the loan.
$4,233/mo
Est. payment
Explore your selling options
Work with a Zillow partner agent
Leverage their expertise and Zillow's premium Showcase listings to get your home seen by more buyers.
Get startedList with your own agent
Get your home in front of millions of buyers by listing it on Zillow.
Learn how to do itSell it yourself
Take full control of how buyers see your home on Zillow by listing For Sale by Owner (FSBO).
List your homeWhat's special
Zillow last checked:
Listing updated:
Listed by:
Olin Eargle, ABR,GRI 312-771-1328,
@properties Christie's International Real Estate
Bought with:
Natalie Renna
Compass
Source: MRED as distributed by MLS GRID,MLS#: 12273802
Facts & features
Interior
Bedrooms & bathrooms
- Bedrooms: 2
- Bathrooms: 2
- Full bathrooms: 2
Rooms
- Room types: Deck
Primary bedroom
- Features: Flooring (Hardwood), Window Treatments (Blinds), Bathroom (Full)
- Level: Main
- Area: 168 Square Feet
- Dimensions: 14X12
Bedroom 2
- Features: Flooring (Hardwood), Window Treatments (Blinds)
- Level: Main
- Area: 143 Square Feet
- Dimensions: 13X11
Deck
- Level: Main
- Area: 266 Square Feet
- Dimensions: 14X19
Kitchen
- Features: Kitchen (Island), Flooring (Hardwood), Window Treatments (Blinds)
- Level: Main
- Area: 143 Square Feet
- Dimensions: 13X11
Living room
- Features: Flooring (Hardwood), Window Treatments (Blinds)
- Level: Main
- Area: 247 Square Feet
- Dimensions: 19X13
Heating
- Natural Gas
Cooling
- Central Air
Appliances
- Included: Range, Dishwasher, High End Refrigerator, Washer, Dryer, Disposal, Stainless Steel Appliance(s)
Features
- Basement: None
- Number of fireplaces: 1
- Fireplace features: Gas Log, Living Room
Interior area
- Total structure area: 0
- Total interior livable area: 1,350 sqft
Property
Parking
- Total spaces: 1
- Parking features: Garage Door Opener, On Site, Garage Owned, Detached, Garage
- Garage spaces: 1
- Has uncovered spaces: Yes
Accessibility
- Accessibility features: No Disability Access
Features
- Patio & porch: Deck
Details
- Parcel number: 14053260721003
- Special conditions: List Broker Must Accompany
Construction
Type & style
- Home type: Condo
- Property subtype: Condominium, Single Family Residence
Materials
- Brick, Stone
- Foundation: Concrete Perimeter
Condition
- New construction: No
- Year built: 2007
- Major remodel year: 2007
Utilities & green energy
- Sewer: Public Sewer
- Water: Lake Michigan
Community & HOA
HOA
- Has HOA: Yes
- Amenities included: Bike Room/Bike Trails, Storage
- Services included: Water, Parking, Insurance, Exterior Maintenance, Lawn Care, Scavenger, Snow Removal
- HOA fee: $292 monthly
Location
- Region: Chicago
Financial & listing details
- Price per square foot: $411/sqft
- Annual tax amount: $7,317
- Date on market: 1/31/2025
- Listing terms: Conventional
- Ownership: Condo
Price history
| Date | Event | Price |
|---|---|---|
| 4/5/2025 | Listing removed | $2,900$2/sqft |
Source: Zillow Rentals Report a problem | ||
| 4/4/2025 | Listed for rent | $2,900$2/sqft |
Source: Zillow Rentals Report a problem | ||
| 3/14/2025 | Sold | $555,000+11.2%$411/sqft |
Source:  MRED as distributed by MLS GRID #12273802 Report a problem MRED as distributed by MLS GRID #12273802 Report a problem | ||
| 2/28/2025 | Pending sale | $499,000$370/sqft |
Source: MRED as distributed by MLS GRID #12273802 Report a problem | ||
| 1/31/2025 | Contingent | $499,000$370/sqft |
Source: MRED as distributed by MLS GRID #12273802 Report a problem | ||
| 1/31/2025 | Listed for sale | $499,000+43.9%$370/sqft |
Source: MRED as distributed by MLS GRID #12273802 Report a problem | ||
| 6/6/2013 | Sold | $346,800$257/sqft |
Source: MRED as distributed by MLS GRID #08324599 Report a problem | ||
Public tax history
Tax history is unavailable.
Neighborhood: Edgewater
Nearby homes
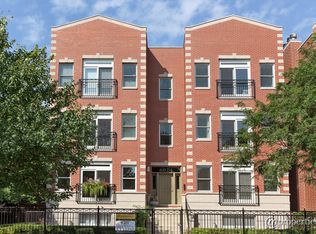
- $429,8002 bd2 ba1.3k sqft6024 N Damen Ave #3N, Chicago, IL 60660Off Market
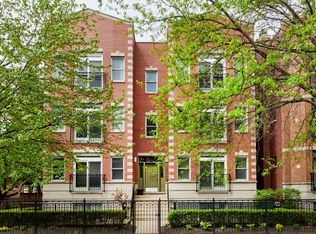
- $386,0002 bd2 ba1.4k sqft6024 N Damen Ave #2N, Chicago, IL 60660Sold
- $656,1003 bd3 ba2.1k sqft6036 N Damen Ave APT 3S, Chicago, IL 60659Off Market
- $657,1004 bd3 ba2.4k sqft6024 N Damen Ave APT 1N, Chicago, IL 60660Off Market
- $17,1462 bd2 ba1.1k sqft1134 W Granville Ave #804, Chicago, IL 60660Off Market
- $1,104,200-- bd-- ba-- sqft6300 N Broadway, Chicago, IL 60660Off Market
- $--1 bd1 ba900 sqft1501 Seven W Granville Avenue 6148 #1505-2, Chicago, IL 60660Off Market
- $--1 bd1 ba700 sqft1040 W Hollywood`43 #125, Chicago, IL 60660Off Market
- $--2 bd3 ba1.5k sqft1128 W Ardmore St #9, Chicago, IL 60660Off Market
Nearby schools
GreatSchools rating
- 5/10Peirce Elementary Intl Studies SchoolGrades: PK-8Distance: 0.6 mi
- 3/10Senn High SchoolGrades: 9-12Distance: 0.2 mi
Schools provided by the listing agent
- Elementary: Peirce Elementary School Intl St
- Middle: Peirce Elementary School Intl St
- High: Senn High School
- District: 299
Source: MRED as distributed by MLS GRID. This data may not be complete. We recommend contacting the local school district to confirm school assignments for this home.
Get a cash offer in 3 minutes
Find out how much your home could sell for in as little as 3 minutes with a no-obligation cash offer.
Estimated market value
$594,600
Get a cash offer in 3 minutes
Find out how much your home could sell for in as little as 3 minutes with a no-obligation cash offer.
Estimated market value
$594,600
- Illinois
- Cook County
- Chicago
- 60660
- Edgewater
- 1450 W Olive St Unit 3
Nearby cities
Nearby neighborhoods
Nearby zip codes
Other Chicago Topics
