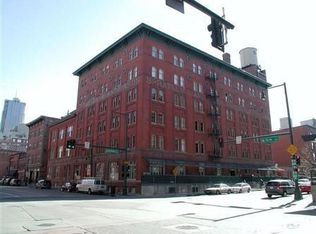
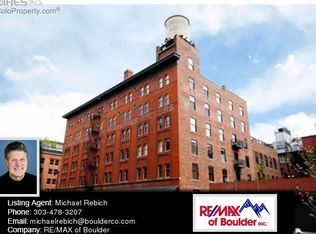
Discover loft living at its finest in this beautifully remodeled residence designed by architect Frank Edbrooke. Located just off Speer Boulevard in LoDo, this spacious 2,070 sq. ft. condominium offers a versatile loft layout with 14-foot ceilings.
With two main entrances, the open living area is filled with natural light from brand new windows, highlighting the character of exposed brick, timber beams, and ironwork. The modern kitchen is perfect for cooking and entertaining, while the updated bathrooms provide a relaxing retreat.
Downstairs, you'll find additional space that can be used as a gym, office, or cozy reading nook. With two entrances for easy access, this home is ideal for hosting friends and family while still providing easy access to all that Denver has to offer.
Enjoy the convenience of being steps away from the Cherry Creek Pedestrian trail, Riverfront Park, and Confluence Park, perfect for outdoor activities and leisurely afternoon strolls. Nearby amenities include Whole Foods, Ball Arena, Rockies Stadium, Larimer Street, and the Denver Performing Arts Center. Plus, you can easily catch a train to DIA from Union Station.
Make 1450 Wynkoop Street Unit #1I your new home and experience the perfect blend of historic charm and modern comfort in one of Denver's most convenient locations.
Sold for $1,130,000
Zillow last checked:
Listing updated:
Bought with:
Korin T Haight, 040006542
Perfect Properties
Source: REcolorado as distributed by MLS GRID,MLS#: 4815258
Price history
| Date | Event | Price |
|---|---|---|
| 11/18/2024 | Sold | $1,130,000-1.7%$546/sqft |
Source:  REcolorado as distributed by MLS GRID #4815258 Report a problem REcolorado as distributed by MLS GRID #4815258 Report a problem | ||
| 10/5/2024 | Pending sale | $1,150,000$556/sqft |
Source: REcolorado as distributed by MLS GRID #4815258 Report a problem | ||
| 9/20/2024 | Price change | $1,150,000-4.2%$556/sqft |
Source: REcolorado as distributed by MLS GRID #4815258 Report a problem | ||
| 6/13/2024 | Listed for sale | $1,200,000+13.2%$580/sqft |
Source: REcolorado as distributed by MLS GRID #4815258 Report a problem | ||
| 3/26/2019 | Sold | $1,060,000-1.4%$512/sqft |
Source: Public Record Report a problem | ||
| 2/15/2019 | Pending sale | $1,074,900$519/sqft |
Source: Kentwood Real Estate City Properties #5853230 Report a problem | ||
| 11/29/2018 | Listed for sale | $1,074,900$519/sqft |
Source: Kentwood Real Estate #5853230 Report a problem | ||
| 10/22/2018 | Listing removed | $1,074,900$519/sqft |
Source: LIV Sotheby's International Realty #3694461 Report a problem | ||
| 10/4/2018 | Price change | $1,074,900-2.3%$519/sqft |
Source: LIV Sotheby's International Realty #3694461 Report a problem | ||
| 8/29/2018 | Listed for sale | $1,100,000-4.3%$531/sqft |
Source: LIV Sotheby's International Realty #3694461 Report a problem | ||
| 7/16/2018 | Listing removed | $1,150,000$556/sqft |
Source: LIV Sotheby's International Realty #8380067 Report a problem | ||
| 6/25/2018 | Price change | $1,150,000-2.1%$556/sqft |
Source: LIV Sotheby's International Realty #8380067 Report a problem | ||
| 5/6/2018 | Pending sale | $1,175,000$568/sqft |
Source: LIV Sotheby's International Realty #8380067 Report a problem | ||
| 3/7/2018 | Listed for sale | $1,175,000+17.5%$568/sqft |
Source: RE/MAX of Boulder #8544025 Report a problem | ||
| 3/15/2016 | Sold | $1,000,000$483/sqft |
Source: Public Record Report a problem | ||
| 1/5/2016 | Pending sale | $1,000,000$483/sqft |
Source: Kentwood Real Estate #8422038 Report a problem | ||
| 12/10/2015 | Listed for sale | $1,000,000-9.1%$483/sqft |
Source: Kentwood Real Estate #8422038 Report a problem | ||
| 10/1/2015 | Listing removed | $1,100,000$531/sqft |
Source: Coldwell Banker Residential Brokerage - Devonshire Cherry Creek #6267568 Report a problem | ||
| 9/26/2015 | Price change | $1,100,000+0.5%$531/sqft |
Source: Coldwell Banker Residential Brokerage - Devonshire Cherry Creek #6267568 Report a problem | ||
| 9/12/2015 | Price change | $1,095,000-8.8%$529/sqft |
Source: Coldwell Banker Residential Brokerage - Devonshire Cherry Creek #6267568 Report a problem | ||
| 8/9/2015 | Listed for sale | $1,200,000+105.5%$580/sqft |
Source: Coldwell Banker Residential Brokerage - Devonshire Cherry Creek #6267568 Report a problem | ||
| 7/1/2014 | Sold | $584,000-1.8%$282/sqft |
Source: Public Record Report a problem | ||
| 5/13/2014 | Pending sale | $595,000$287/sqft |
Source: Kentwood City Properties #3914964 Report a problem | ||
| 5/9/2014 | Listed for sale | $595,000+75%$287/sqft |
Source: Kentwood City Properties #3914964 Report a problem | ||
| 6/9/1998 | Sold | $340,000+54.5%$164/sqft |
Source: Public Record Report a problem | ||
| 6/23/1994 | Sold | $220,000$106/sqft |
Source: Public Record Report a problem | ||
Nearby homes
- $1,795,0003 bd2 ba3.2k sqft1450 Wynkoop St APT 1E, Denver, CO 80202For Sale

- $570,6001 bd2 ba1.6k sqft1450 Wynkoop St APT 2B, Denver, CO 80202Off Market
- $1,545,6002 bd2 ba3.1k sqft1450 Wynkoop St APT 1A, Denver, CO 80202Off Market
- $1,550,2002 bd3 ba3.1k sqft1450 Wynkoop St APT 1B, Denver, CO 80202Off Market
Get a cash offer in 3 minutes
Find out how much your home could sell for in as little as 3 minutes with a no-obligation cash offer.
Estimated market value
$1,078,300
