$20,000 PRICE ADJUSTMENT & SELLER IS OFFERING BUYER A $10K CREDIT AT THE CLOSE OF ESCROW FOR REPAIRS OR CLOSING COSTS. Escape to your own Nevada City retreat on 1.8 usable acres, tucked in the trees yet just minutes to town. This well‑loved 3 bedroom, 2 bath home offers great bones, a functional floorplan, and all the big‑ticket inspections already completed: septic, home and pest, so buyers can step in with confidence and focus on making it their own. A whole house generator adds peace of mind and keeps life running smoothly during seasonal outages. The main living area feels warm and inviting, with large windows that bring in natural light and frame the surrounding greenery. Most of the home is still in its original 1982 condition, so you're not paying a premium for someone else's upgrades. Instead, you get a clean slate to design the kitchen, flooring, and finishes to match your taste and lifestyle. The primary suite features an updated bathroom, giving you a comfortable, move‑in‑ready space while you plan any future cosmetic projects. One of the standout features is the second garage, currently outfitted as a true workshop with its own power, heat, toilet, and dedicated propane tank. It's an ideal setup for hobbyists, contractors, artists, or anyone who needs a separate space for tools, toys, and projects. There's ample parking and room for RVs, equipment, or additional storage, making the property as practical as it is charming. Outside, the 1.8 acres deliver that classic Nevada City vibe, trees, privacy, and room to breathe without feeling too remote. Room to garden, add animals, create outdoor living spaces, or simply enjoy the peace and quiet. With solid systems, completed reports, a whole house generator, and a versatile workshop, this property is perfect for buyers who see the upside, don't mind some cosmetic updating, and are looking for a home they can truly personalize and build equity in over time.
Closed
$540,000
14500 Idaho Maryland Rd, Nevada City, CA 95959
3beds
1,817sqft
Single Family Residence
Built in 1982
1.75 Acres Lot
$523,100 Zestimate®
$297/sqft
$2,968 Estimated rent
Home value
$523,100
$497,000 - $549,000
$2,968/mo
Zestimate® history
Owner options
List your home for rent
$2,968/mo
Rent Zestimate®
Find your next renter with Zillow Rental Manager. Plus, with online applications, you can quickly screen prospective tenants – for free.
$2,968/mo
Rent Zestimate®
Refinance and save
$3,564/mo
Est. payment
Refinancing to a lower rate could help reduce your monthly payments and save thousands over the life of the loan.
$3,564/mo
Est. payment
Explore your selling options
Work with a Zillow partner agent
Leverage their expertise and Zillow's premium Showcase listings to get your home seen by more buyers.
Get startedList with your own agent
Get your home in front of millions of buyers by listing it on Zillow.
Learn how to do itSell it yourself
Take full control of how buyers see your home on Zillow by listing For Sale by Owner (FSBO).
List your homeWhat's special
Tucked in the trees
Zillow last checked:
Listing updated:
Listed by:
Cami Beckerdite DRE #01953613 530-470-3586,
Nevada County Homes & Lifestyle,
Lori Stitt DRE #01305152 530-277-7090,
Nevada County Homes & Lifestyle
Bought with:
Steve Medina, DRE #02010875
Coldwell Banker Grass Roots Realty
Source: MetroList Services of CA,MLS#: 226055806Originating MLS: MetroList Services, Inc.
Facts & features
Interior
Bedrooms & bathrooms
- Bedrooms: 3
- Bathrooms: 3
- Full bathrooms: 2
- Partial bathrooms: 1
Primary bedroom
- Features: Balcony, Closet, Outside Access
Primary bathroom
- Features: Shower Stall(s), Double Vanity, Tile, Window
Dining room
- Features: Formal Area
Kitchen
- Features: Breakfast Area, Pantry Closet, Tile Counters
Heating
- Propane, Central, Wood Stove
Cooling
- Ceiling Fan(s), Central Air, Whole House Fan
Appliances
- Included: Dryer, Washer
- Laundry: Laundry Closet, Inside
Features
- Flooring: Carpet, Linoleum
- Number of fireplaces: 1
- Fireplace features: Living Room, Free Standing, Wood Burning, Wood Burning Stove
Interior area
- Total structure area: 0
- Total interior livable area: 1,817 sqft
Property
Parking
- Total spaces: 4
- Parking features: Attached, Detached, Garage Door Opener, Garage Faces Front, Workshop in Garage, Driveway, Level Driveway/Sidewalks
- Attached garage spaces: 4
- Has uncovered spaces: Yes
Features
- Exterior features: Balcony
- Fencing: None
Lot
- Size: 1.75 Acres
- Features: Auto Sprinkler F&R, Private
- Topography: Level,Level
Details
- Additional structures: Second Garage, Workshop
- Parcel number: 039141055000
- Zoning: R-5
- Special conditions: Standard
Construction
Type & style
- Home type: SingleFamily
- Property subtype: Single Family Residence
Materials
- Frame, Wood, Wood Siding
- Foundation: Raised
- Roof: Shingle,Composition
Condition
- Year built: 1982
Utilities & green energy
- Electric: 220 Volts, 220 Volts in Laundry
- Sewer: Septic System
- Water: Public, Well
- Utilities for property: Propane Tank Owned, Internet Available, Propane
Community & HOA
Location
- Region: Nevada City
Financial & listing details
- Price per square foot: $297/sqft
- Tax assessed value: $787,545
- Price range: $540K - $540K
- Date on market: 9/20/2026
- Road surface type: Paved
Price history
| Date | Event | Price |
|---|---|---|
| 8/27/2026 | Sold | $540,000$297/sqft |
Source: MetroList Services of CA #226055806 Report a problem | ||
| 8/9/2026 | Pending sale | $540,000$297/sqft |
Source: MetroList Services of CA #226055806 Report a problem | ||
| 7/15/2026 | Price change | $540,000-3.6%$297/sqft |
Source: MetroList Services of CA #226055806 Report a problem | ||
| 7/9/2026 | Listed for sale | $560,000$308/sqft |
Source: MetroList Services of CA #226055806 Report a problem | ||
| 6/28/2026 | Pending sale | $560,000$308/sqft |
Source: MetroList Services of CA #226055806 Report a problem | ||
| 6/18/2026 | Listed for sale | $560,000-0.9%$308/sqft |
Source: MetroList Services of CA #226055806 Report a problem | ||
| 10/4/2005 | Sold | $565,000+65.7%$311/sqft |
Source: MetroList Services of CA #50603300 Report a problem | ||
| 5/1/2003 | Sold | $341,000$188/sqft |
Source: Public Record Report a problem | ||
Public tax history
| Year | Property taxes | Tax assessment |
|---|---|---|
| 2026 | -- | $787,545 +2% |
| 2025 | $8,271 +2.2% | $772,104 +2% |
| 2024 | $8,091 +2% | $756,965 +2% |
| 2023 | $7,934 +2.1% | $742,123 +2% |
| 2022 | $7,770 +8.1% | $727,572 +7.6% |
| 2021 | $7,187 +13.8% | $676,200 +15% |
| 2020 | $6,318 +2.1% | $588,000 +2% |
| 2019 | $6,189 +5% | $576,500 +5% |
| 2018 | $5,896 +7.9% | $549,000 +8.1% |
| 2017 | $5,464 +11.7% | $508,000 +10% |
| 2016 | $4,892 +3% | $462,000 +3.1% |
| 2015 | $4,748 +5.3% | $448,000 +6.2% |
| 2014 | $4,509 | $422,000 +15% |
| 2013 | -- | $367,000 |
| 2012 | -- | $367,000 -7.8% |
| 2011 | -- | $398,000 -2.9% |
| 2010 | -- | $410,000 -14.9% |
| 2009 | -- | $482,019 |
| 2008 | -- | $482,019 -16.4% |
| 2007 | -- | $576,300 +2% |
| 2006 | -- | $565,000 +50.4% |
| 2005 | -- | $375,733 +2% |
| 2004 | -- | $368,366 +94.6% |
| 2003 | -- | $189,322 +2% |
| 2002 | -- | $185,611 +2% |
| 2001 | -- | $181,972 |
Find assessor info on the county website
Neighborhood: 95959
Nearby homes
- $661,8003 bd3 ba2.8k sqft13241 Banner Lava Cap Rd, Nevada City, CA 95959Off Market
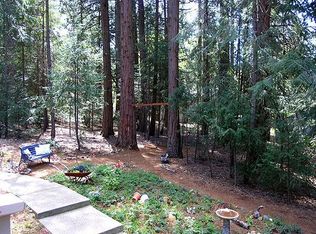
- $406,3002 bd2 ba1k sqft14400 Idaho Maryland Rd, Nevada City, CA 95959Off Market
- $462,6003 bd2 ba1.3k sqft13305 Banner Lava Cap Rd, Nevada City, CA 95959Off Market
- $571,5003 bd2 ba2.2k sqft13175 Banner Lava Cap Rd, Nevada City, CA 95959Off Market
- $969,6003 bd3 ba2.5k sqft14445 Idaho Maryland Rd, Nevada City, CA 95959Off Market
- $--1 bd1 ba850 sqft11851 Banner Ct #A, Nevada City, CA 95959Off Market
- $789,0004 bd3 ba2.3k sqft11897 Banner Ct, Nevada City, CA 95959Sold
- $913,4003 bd3 ba3k sqft13391 Banner Lava Cap Rd, Nevada City, CA 95959Off Market
Nearby schools
GreatSchools rating
- 6/10Deer Creek Elementary SchoolGrades: K-3Distance: 3 mi
- 7/10Seven Hills Intermediate SchoolGrades: 4-8Distance: 3.1 mi
- 7/10Nevada Union High SchoolGrades: 9-12Distance: 4.1 mi


Get pre-qualified for a loan
At Zillow Home Loans, we can pre-qualify you in as little as 5 minutes with no impact to your credit score.An equal housing lender. NMLS #10287.
- California
- Nevada County
- Nevada City
- 95959
- 14500 Idaho Maryland Rd
