Welcome to your dream home! This exquisite 4-bedroom residence, including 2 primary suites, is a masterpiece of modern living. Boasting 3 full baths and a plethora of updates, this home is designed to impress. Step inside to be greeted by a grand foyer adorned with marble flooring. The open floor plan seamlessly connects the living spaces, perfect for entertaining and family gatherings. Cozy up by the wood-burning fireplace or enjoy a meal in the gourmet kitchen, featuring a huge island, stainless steel appliances, granite countertops, Jenn-air electric cooktop, double oven, and designer copper sink. The kitchen is a chef's paradise, complete with a large pantry, beautiful tile backsplash, wood and glass cabinets, and an additional designer stone sink on the island. The split bedroom plan ensures privacy, with two primary suites each offering luxurious en-suite bathrooms with double vanities, separate shower stalls, and walk-in closets. One suite has direct access to the back patio, making it an ideal in-law suite. Step outside to your private oasis. The screened saltwater pool invites you to relax and unwind, while the covered back patio with an outdoor kitchen, grill, and sink is perfect for al fresco dining and entertaining. Located in the desirable Greater Carrollwood community, you'll have access to a new park with a play area, dog park, covered picnic areas, basketball courts, golf course, golf club, and an entertainment stage that hosts regular community events. Enjoy the convenience of nearby shopping centers, the local farmers market, and a variety of restaurants. This home offers the perfect blend of luxury, comfort, and community. Don't miss your chance to see it for yourself!
Sold for $710,000
$710,000
14501 THORNFIELD, TAMPA, FL 33624
4beds
2,580sqft
Single Family Residence
Built in 1987
8,960 Square Feet Lot
$712,700 Zestimate®
$275/sqft
$4,829 Estimated rent
Home value
$712,700
$670,000 - $763,000
$4,829/mo
Zestimate® history
Owner options
List your home for rent
$4,829/mo
Rent Zestimate®
Find your next renter with Zillow Rental Manager. Plus, with online applications, you can quickly screen prospective tenants – for free.
$4,829/mo
Rent Zestimate®
Refinance and save
$4,991/mo
Est. payment
Refinancing to a lower rate could help reduce your monthly payments and save thousands over the life of the loan.
$4,991/mo
Est. payment
Explore your selling options
Work with a Zillow partner agent
Leverage their expertise and Zillow's premium Showcase listings to get your home seen by more buyers.
Get startedList with your own agent
Get your home in front of millions of buyers by listing it on Zillow.
Learn how to do itSell it yourself
Take full control of how buyers see your home on Zillow by listing For Sale by Owner (FSBO).
List your homeWhat's special
Screened saltwater poolHuge islandTwo primary suitesOutdoor kitchenLarge pantryGranite countertopsJenn-air electric cooktop
Zillow last checked:
Listing updated:
Listed by:
Michael Ballentine 614-746-4888,
BHHS FLORIDA PROPERTIES GROUP 813-251-2002
Bought with:
Michael Ballentine
BHHS FLORIDA PROPERTIES GROUP
Source: Stellar MLS,MLS#: T3547103 Originating MLS: Pinellas Suncoast
Originating MLS: Pinellas Suncoast
Facts & features
Interior
Bedrooms & bathrooms
- Bedrooms: 4
- Bathrooms: 3
- Full bathrooms: 3
Rooms
- Room types: Attic, Great Room
Primary bedroom
- Features: Walk-In Closet(s)
- Level: First
Bedroom 2
- Features: Walk-In Closet(s)
- Level: First
Bedroom 3
- Features: Built-in Closet
- Level: First
Foyer
- Level: First
Great room
- Level: First
Kitchen
- Level: First
Heating
- Electric
Cooling
- Central Air
Appliances
- Included: Cooktop, Dishwasher, Disposal, Dryer, Electric Water Heater, Freezer, Microwave, Range, Refrigerator, Washer
- Laundry: In Garage
Features
- Ceiling Fan(s), High Ceilings, Open Floorplan, Primary Bedroom Main Floor, Solid Wood Cabinets, Vaulted Ceiling(s), Walk-In Closet(s), In-Law Floorplan
- Flooring: Carpet, Marble, Vinyl
- Doors: French Doors, Outdoor Grill, Sliding Doors
- Windows: Blinds, Storm Window(s), Rods, Shades, Window Treatments, Hurricane Shutters/Windows
- Has fireplace: Yes
- Fireplace features: Wood Burning
Interior area
- Total structure area: 2,862
- Total interior livable area: 2,580 sqft
Property
Parking
- Total spaces: 2
- Parking features: Garage Door Opener
- Attached garage spaces: 2
Features
- Levels: One
- Stories: 1
- Patio & porch: Covered, Enclosed, Patio, Rear Porch, Screened
- Exterior features: Lighting, Outdoor Grill, Private Mailbox, Sidewalk
- Has private pool: Yes
- Pool features: Auto Cleaner, Chlorine Free, Gunite, In Ground, Salt Water, Screen Enclosure
Lot
- Size: 8,960 Square Feet
- Dimensions: 70 x 128
- Features: Corner Lot, Cul-De-Sac, Landscaped, Near Golf Course, Sidewalk
Details
- Parcel number: U0528180VG00000300049.0
- Zoning: RES
- Special conditions: None
Construction
Type & style
- Home type: SingleFamily
- Architectural style: Custom,Ranch
- Property subtype: Single Family Residence
Materials
- Stone, Stucco
- Foundation: Slab
- Roof: Shingle
Condition
- New construction: No
- Year built: 1987
Utilities & green energy
- Sewer: Public Sewer
- Water: Public
- Utilities for property: Cable Available, Cable Connected, Electricity Available, Electricity Connected, Sewer Connected
Community & HOA
Community
- Features: Clubhouse, Deed Restrictions, Golf, Irrigation-Reclaimed Water, Park, Playground, Sidewalks
- Pet fee: $0 monthly
- Subdivision: COUNTRY CLUB VILLAGE AT CARROLLWOOD
HOA
- Has HOA: Yes
- HOA fee: $72 monthly
- HOA name: Greenacre Properties-Erica
Location
- Region: Tampa
Financial & listing details
- Price per square foot: $275/sqft
- Tax assessed value: $558,664
- Annual tax amount: $9,111
- Date on market: 8/7/2024
- Cumulative days on market: 91 days
- Listing terms: Cash,Conventional,FHA,VA Loan
- Ownership: Fee Simple
- Total actual rent: 0
- Electric utility on property: Yes
- Road surface type: Paved, Asphalt
Price history
| Date | Event | Price |
|---|---|---|
| 12/9/2024 | Sold | $710,000-5.3%$275/sqft |
Source:  Stellar MLS #T3547103 Report a problem Stellar MLS #T3547103 Report a problem | ||
| 11/8/2024 | Pending sale | $750,000$291/sqft |
Source: Stellar MLS #T3547103 Report a problem | ||
| 9/13/2024 | Price change | $750,000-0.6%$291/sqft |
Source: Stellar MLS #T3547103 Report a problem | ||
| 8/7/2024 | Listed for sale | $754,900-0.7%$293/sqft |
Source: Stellar MLS #T3547103 Report a problem | ||
| 8/5/2024 | Listing removed | -- |
Source: Owner Report a problem | ||
| 8/5/2024 | Pending sale | $760,000$295/sqft |
Source: Owner Report a problem | ||
| 7/5/2024 | Listed for sale | $760,000+49%$295/sqft |
Source: Owner Report a problem | ||
| 3/22/2021 | Sold | $510,000$198/sqft |
Source: Public Record Report a problem | ||
| 2/27/2021 | Pending sale | $510,000$198/sqft |
Source: ROBERT SLACK LLC #T3274066 Report a problem | ||
| 2/27/2021 | Listed for sale | $510,000$198/sqft |
Source: ROBERT SLACK LLC #T3274066 Report a problem | ||
| 2/27/2021 | Pending sale | $510,000$198/sqft |
Source: Stellar MLS #T3274066 Report a problem | ||
| 2/25/2021 | Price change | $510,000-4.2%$198/sqft |
Source: Stellar MLS #T3274066 Report a problem | ||
| 1/31/2021 | Pending sale | $532,500$206/sqft |
Source: ROBERT SLACK LLC #T3274066 Report a problem | ||
| 1/31/2021 | Listed for sale | $532,500$206/sqft |
Source: ROBERT SLACK LLC #T3274066 Report a problem | ||
| 1/31/2021 | Pending sale | $532,500$206/sqft |
Source: Stellar MLS #T3274066 Report a problem | ||
| 1/22/2021 | Price change | $532,500-1.6%$206/sqft |
Source: Stellar MLS #T3274066 Report a problem | ||
| 12/22/2020 | Price change | $541,000-0.3%$210/sqft |
Source: ROBERT SLACK LLC #T3274066 Report a problem | ||
| 11/30/2020 | Price change | $542,500-0.5%$210/sqft |
Source: ROBERT SLACK LLC #T3274066 Report a problem | ||
| 11/17/2020 | Price change | $545,000-0.9%$211/sqft |
Source: ROBERT SLACK LLC #T3274066 Report a problem | ||
| 11/5/2020 | Listed for sale | $550,000+107.5%$213/sqft |
Source: ROBERT SLACK LLC #T3274066 Report a problem | ||
| 1/25/2007 | Sold | $265,000+113.7%$103/sqft |
Source: Public Record Report a problem | ||
| 5/31/1994 | Sold | $124,000+17%$48/sqft |
Source: Public Record Report a problem | ||
| 9/27/1993 | Sold | $106,000$41/sqft |
Source: Public Record Report a problem | ||
Public tax history
| Year | Property taxes | Tax assessment |
|---|---|---|
| 2025 | $10,914 +8.7% | $558,664 +4.2% |
| 2024 | $10,042 +10.2% | $536,098 +10% |
| 2023 | $9,111 +1.4% | $487,362 +0.9% |
| 2022 | $8,987 +27.6% | $482,779 +32.3% |
| 2021 | $7,045 +63.8% | $364,786 +42.9% |
| 2020 | $4,302 +2.8% | $255,240 +2.3% |
| 2019 | $4,184 | $249,501 +25.3% |
| 2018 | $4,184 +27.6% | $199,091 -16.9% |
| 2017 | $3,279 +1.2% | $239,513 +25.2% |
| 2016 | $3,238 +1.3% | $191,292 +1% |
| 2015 | $3,196 -0.8% | $189,464 +0.8% |
| 2014 | $3,221 -3.1% | $187,960 +2.3% |
| 2013 | $3,325 +0.6% | $183,770 +1.7% |
| 2012 | $3,307 -5% | $180,698 -4.4% |
| 2011 | $3,482 -5.5% | $189,026 -5.7% |
| 2010 | $3,686 +2.6% | $200,492 +2.7% |
| 2009 | $3,591 -20.4% | $195,221 -18.8% |
| 2008 | $4,511 -13.3% | $240,342 -8.5% |
| 2007 | $5,202 +80.3% | $262,606 +91.1% |
| 2006 | $2,885 +0.2% | $137,434 +3% |
| 2005 | $2,878 | $133,431 +2.1% |
| 2004 | -- | $130,707 +1.9% |
| 2003 | -- | $128,270 +2.4% |
| 2002 | -- | $125,264 +1.6% |
| 2001 | -- | $123,291 +1.3% |
| 2000 | $2,678 | $121,737 |
Find assessor info on the county website
Neighborhood: 33624
Nearby homes
- $605,0003 bd3 ba1.9k sqft14503 Thornfield Ct, Tampa, FL 33624Sold
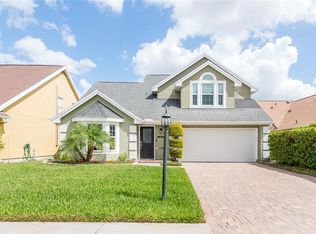
- $641,6004 bd3 ba2.7k sqft14505 Thornfield Ct, Tampa, FL 33624Off Market

- $564,2004 bd3 ba1.9k sqft14502 Nettle Creek Rd, Tampa, FL 33624Off Market
- $524,7003 bd2 ba2k sqft14504 Nettle Creek Rd, Tampa, FL 33624Off Market
- $490,9003 bd2 ba1.9k sqft4324 Golf Club Ln, Tampa, FL 33618Off Market
- $532,8003 bd3 ba2.4k sqft4326 Golf Club Ln, Tampa, FL 33618Off Market
- $609,0004 bd3 ba2.6k sqft14507 Thornfield Ct, Tampa, FL 33624Off Market
- $450,4003 bd2 ba1.9k sqft14506 Nettle Creek Rd, Tampa, FL 33624Off Market
Nearby schools
GreatSchools rating
- 6/10Carrollwood Elementary SchoolGrades: PK-8Distance: 2.2 mi
- 2/10Chamberlain High SchoolGrades: 9-12Distance: 4.4 mi
Schools provided by the listing agent
- Elementary: Carrollwood K-8 School
- Middle: Adams-HB
- High: Chamberlain-HB
Source: Stellar MLS. This data may not be complete. We recommend contacting the local school district to confirm school assignments for this home.
Get a cash offer in 3 minutes
Find out how much your home could sell for in as little as 3 minutes with a no-obligation cash offer.
Estimated market value
$712,700
Get a cash offer in 3 minutes
Find out how much your home could sell for in as little as 3 minutes with a no-obligation cash offer.
Estimated market value
$712,700
- Florida
- Hillsborough County
- Tampa
- 33624
- 14501 THORNFIELD
Nearby cities
Nearby neighborhoods
Nearby zip codes
Other Tampa Topics
