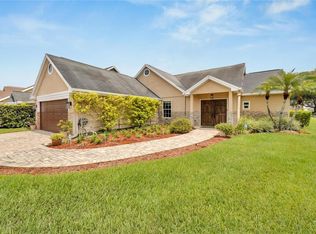
One or more photo(s) has been virtually staged. Welcome home to this completely renovated 3BR/2.5BA, two-story sanctuary nestled in Carrollwood Village. You’ll fall in love with the bright and airy, open floor plan, accentuated by high ceilings, designer lighting, and luxury vinyl plank flooring in all the main living areas. The large living room boasts French doors leading to the screened and covered lanai -- the ultimate spot for year-round relaxation, dining or entertaining. The kitchen opens to the living area and showcases quartz countertops, stainless steel appliances, a reverse osmosis system, and ample space for creating culinary delights or hosting guests. With loads of natural light through bay windows, the cozy eat-in area is a perfect retreat for morning coffees or intimate dinners. Upstairs is the owner's suite, a private haven with high ceilings, bay windows, a custom walk-in closet, and an updated ensuite bath with dual sinks, and an upgraded shower. Two additional well-appointed bedrooms share a remodeled full bath. Notable features include fresh interior paint, a new water heater, whole-home water softener, hurricane-rated windows, an upgraded garage with striking epoxy flooring, reclaimed water for irrigation, and a fully fenced backyard for outdoor enjoyment. With low HOA fees and no CDD, this exceptional property presents a rare opportunity to live in one of Tampa's most sought-after communities. Convenient to shopping, dining, parks, Veterans Expressway, Emerald Greens Golf Course, Tampa International Airport and Gulf beaches. Carrollwood Country Club is .5 miles, Citrus Park is 1.9 miles, and Bob Sierra YMCA is 1.6 miles. Call for an appointment and a personal tour today!
Sold for $605,000
$605,000
14503 THORNFIELD COURT, TAMPA, FL 33624
3beds
1,934sqft
Single Family Residence
Built in 1986
6,350 Square Feet Lot
$599,300 Zestimate®
$313/sqft
$3,645 Estimated rent
Home value
$599,300
$557,000 - $641,000
$3,645/mo
Zestimate® history
Owner options
List your home for rent
$3,645/mo
Rent Zestimate®
Find your next renter with Zillow Rental Manager. Plus, with online applications, you can quickly screen prospective tenants – for free.
$3,645/mo
Rent Zestimate®
Refinance and save
$4,267/mo
Est. payment
Refinancing to a lower rate could help reduce your monthly payments and save thousands over the life of the loan.
$4,267/mo
Est. payment
Explore your selling options
Work with a Zillow partner agent
Leverage their expertise and Zillow's premium Showcase listings to get your home seen by more buyers.
Get startedList with your own agent
Get your home in front of millions of buyers by listing it on Zillow.
Learn how to do itSell it yourself
Take full control of how buyers see your home on Zillow by listing For Sale by Owner (FSBO).
List your homeWhat's special
Two additional well-appointed bedroomsFresh interior paintQuartz countertopsHigh ceilingsReverse osmosis systemReclaimed water for irrigationHurricane-rated windows
Zillow last checked:
Listing updated:
Listed by:
Irene Guy 813-480-1962,
GULF SHORES REALTY ERA POWERED LLC 813-636-0700,
Lizz Harmon 813-477-4690,
GULF SHORES REALTY ERA POWERED LLC
Bought with:
Michelle Reyes, 3357069
THE TONI EVERETT COMPANY
Source: Stellar MLS,MLS#: TB8481949 Originating MLS: Suncoast Tampa
Originating MLS: Suncoast Tampa
Facts & features
Interior
Bedrooms & bathrooms
- Bedrooms: 3
- Bathrooms: 3
- Full bathrooms: 2
- 1/2 bathrooms: 1
Rooms
- Room types: Great Room
Primary bedroom
- Features: Walk-In Closet(s)
- Level: Second
- Area: 208 Square Feet
- Dimensions: 13x16
Bedroom 2
- Features: Walk-In Closet(s)
- Level: Second
- Area: 132 Square Feet
- Dimensions: 12x11
Bedroom 3
- Features: Walk-In Closet(s)
- Level: Second
- Area: 140 Square Feet
- Dimensions: 10x14
Primary bathroom
- Level: Second
Bathroom 2
- Level: Second
Dining room
- Level: First
- Area: 255 Square Feet
- Dimensions: 15x17
Kitchen
- Level: First
- Area: 168 Square Feet
- Dimensions: 12x14
Living room
- Level: First
- Area: 390 Square Feet
- Dimensions: 15x26
Heating
- Electric, Heat Pump
Cooling
- Central Air
Appliances
- Included: Dishwasher, Disposal, Dryer, Electric Water Heater, Exhaust Fan, Ice Maker, Microwave, Range, Range Hood, Refrigerator, Washer, Water Purifier, Water Softener
- Laundry: Laundry Room
Features
- Ceiling Fan(s), Eating Space In Kitchen, High Ceilings, Kitchen/Family Room Combo, Living Room/Dining Room Combo, Open Floorplan, PrimaryBedroom Upstairs, Solid Surface Counters, Solid Wood Cabinets, Split Bedroom, Stone Counters, Thermostat, Walk-In Closet(s)
- Flooring: Tile, Vinyl
- Doors: French Doors
- Has fireplace: No
Interior area
- Total structure area: 2,796
- Total interior livable area: 1,934 sqft
Property
Parking
- Total spaces: 2
- Parking features: Garage - Attached
- Attached garage spaces: 2
- Details: Garage Dimensions: 22x22
Features
- Levels: Two
- Stories: 2
- Exterior features: Irrigation System, Private Yard, Sidewalk, Sprinkler Metered
Lot
- Size: 6,350 Square Feet
- Features: Cul-De-Sac, Landscaped, Level, Sidewalk
- Residential vegetation: Oak Trees
Details
- Parcel number: U0528180VG00000300048.0
- Zoning: PD/PD
- Special conditions: None
Construction
Type & style
- Home type: SingleFamily
- Property subtype: Single Family Residence
Materials
- Stucco, Wood Frame
- Foundation: Slab
- Roof: Shingle
Condition
- New construction: No
- Year built: 1986
Utilities & green energy
- Sewer: Public Sewer
- Water: Public
- Utilities for property: BB/HS Internet Available, Cable Available, Cable Connected, Electricity Available, Electricity Connected, Sewer Available, Sewer Connected, Sprinkler Meter, Street Lights, Water Available, Water Connected
Community & HOA
Community
- Pet fee: $0 monthly
- Subdivision: COUNTRY CLUB VILLAGE AT CARROLLWOOD
HOA
- Has HOA: Yes
- Services included: Common Area Taxes, Trash
- HOA fee: $79 monthly
- HOA name: Green Acre Properties
- HOA phone: 813-600-1100
Location
- Region: Tampa
Financial & listing details
- Price per square foot: $313/sqft
- Tax assessed value: $374,576
- Annual tax amount: $4,843
- Date on market: 3/6/2026
- Cumulative days on market: 45 days
- Listing terms: Cash,Conventional,FHA,VA Loan
- Ownership: Fee Simple
- Total actual rent: 0
- Electric utility on property: Yes
- Road surface type: Paved, Asphalt
Price history
| Date | Event | Price |
|---|---|---|
| 5/20/2026 | Sold | $605,000-3.2%$313/sqft |
Source:  Stellar MLS #TB8481949 Report a problem Stellar MLS #TB8481949 Report a problem | ||
| 4/21/2026 | Pending sale | $625,000$323/sqft |
Source: Stellar MLS #TB8481949 Report a problem | ||
| 3/25/2026 | Price change | $625,000-0.8%$323/sqft |
Source: Stellar MLS #TB8481949 Report a problem | ||
| 3/7/2026 | Listed for sale | $630,000+20%$326/sqft |
Source: Stellar MLS #TB8481949 Report a problem | ||
| 8/2/2022 | Sold | $525,000$271/sqft |
Source: Public Record Report a problem | ||
| 6/28/2022 | Pending sale | $525,000$271/sqft |
Source: Stellar MLS #T3382889 Report a problem | ||
| 6/25/2022 | Listed for sale | $525,000+61.5%$271/sqft |
Source: Stellar MLS #T3382889 Report a problem | ||
| 6/5/2020 | Sold | $325,000+0%$168/sqft |
Source: Public Record Report a problem | ||
| 3/25/2020 | Pending sale | $324,900$168/sqft |
Source: MCBRIDE KELLY & ASSOCIATES #T3232019 Report a problem | ||
| 3/18/2020 | Listed for sale | $324,900+16.9%$168/sqft |
Source: MCBRIDE KELLY & ASSOCIATES #T3232019 Report a problem | ||
| 7/22/2013 | Sold | $278,000-2.5%$144/sqft |
Source: Public Record Report a problem | ||
| 6/3/2013 | Listed for sale | $285,000+39%$147/sqft |
Source: Homeward Real Estate #T2572899 Report a problem | ||
| 5/7/2003 | Sold | $205,000+47.2%$106/sqft |
Source: Public Record Report a problem | ||
| 6/2/2000 | Sold | $139,300+8.8%$72/sqft |
Source: Public Record Report a problem | ||
| 2/17/1999 | Sold | $128,000$66/sqft |
Source: Public Record Report a problem | ||
Public tax history
| Year | Property taxes | Tax assessment |
|---|---|---|
| 2025 | $4,844 +8.8% | $271,585 +2.9% |
| 2024 | $4,454 -31.5% | $263,931 -22.6% |
| 2023 | $6,497 +21.5% | $340,832 +27.8% |
| 2022 | $5,347 +11.4% | $266,672 +10% |
| 2021 | $4,799 +48.6% | $242,429 +21.9% |
| 2020 | $3,229 +3.6% | $198,813 +2.5% |
| 2019 | $3,116 | $193,897 +9.9% |
| 2018 | $3,116 +9.8% | $176,449 -5.6% |
| 2017 | $2,839 +1.5% | $186,830 +10.4% |
| 2016 | $2,796 +1.4% | $169,265 +0.7% |
| 2015 | $2,758 +0.7% | $168,088 +6.5% |
| 2014 | $2,739 | $157,817 +11.1% |
| 2013 | $2,739 +11.4% | $142,105 +1.8% |
| 2012 | $2,459 -9.4% | $139,612 -8.2% |
| 2011 | $2,715 -4.8% | $152,035 -5% |
| 2010 | $2,853 +2.8% | $160,001 +2.7% |
| 2009 | $2,776 -3.7% | $155,795 -3.3% |
| 2008 | $2,882 -5.6% | $161,119 +3% |
| 2007 | $3,052 -4.7% | $156,426 +2.5% |
| 2006 | $3,202 +0.2% | $152,611 +3% |
| 2005 | $3,197 | $148,166 +3% |
| 2004 | -- | $143,850 +7.1% |
| 2003 | -- | $134,304 +2.4% |
| 2002 | -- | $131,156 +1.6% |
| 2001 | -- | $129,091 +5.5% |
| 2000 | $2,725 | $122,380 |
Find assessor info on the county website
Neighborhood: 33624
Nearby homes
- $641,6004 bd3 ba2.7k sqft14505 Thornfield Ct, Tampa, FL 33624Off Market

- $710,0004 bd3 ba2.5k sqft14501 Thornfield Ct, Tampa, FL 33624Sold
- $611,6004 bd3 ba2.6k sqft14507 Thornfield Ct, Tampa, FL 33624Off Market
- $530,1003 bd2 ba2k sqft14504 Nettle Creek Rd, Tampa, FL 33624Off Market
- $454,6003 bd2 ba1.9k sqft14506 Nettle Creek Rd, Tampa, FL 33624Off Market
- $566,7004 bd3 ba1.9k sqft14502 Nettle Creek Rd, Tampa, FL 33624Off Market
- $734,8005 bd3 ba2.7k sqft14509 Thornfield Ct, Tampa, FL 33624Off Market
- $571,9004 bd3 ba2.3k sqft14508 Nettle Creek Rd, Tampa, FL 33624Off Market
Nearby schools
GreatSchools rating
- 6/10Carrollwood Elementary SchoolGrades: PK-8Distance: 2.2 mi
- 2/10Chamberlain High SchoolGrades: 9-12Distance: 4.4 mi
Schools provided by the listing agent
- Elementary: Carrollwood K-8 School
- Middle: Hill-HB
- High: Chamberlain-HB
Source: Stellar MLS. This data may not be complete. We recommend contacting the local school district to confirm school assignments for this home.
Get a cash offer in 3 minutes
Find out how much your home could sell for in as little as 3 minutes with a no-obligation cash offer.
Estimated market value
$599,300
Get a cash offer in 3 minutes
Find out how much your home could sell for in as little as 3 minutes with a no-obligation cash offer.
Estimated market value
$599,300
- Florida
- Hillsborough County
- Tampa
- 33624
- 14503 THORNFIELD COURT
Nearby cities
Nearby neighborhoods
Nearby zip codes
Other Tampa Topics
