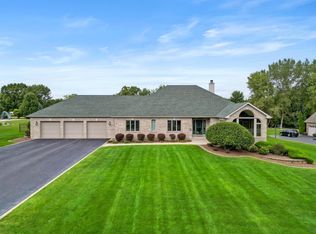
Nestled in a peaceful cul-de-sac, this stunning 3-bedroom, 4-bath 5 ACRE ESTATE offers the perfect blend of luxury, comfort, and space. With over 5,500 square feet of meticulously designed living space, this residence is ideal for those who appreciate both style and functionality. The open-concept floor plan seamlessly flows into the spacious living and dining areas, all bathed in natural light thanks to large windows and high ceilings. The luxurious primary suite is your private retreat. With ample space for rest and relaxation, it includes an en-suite bathroom featuring a steam shower, whirlpool tub and dual vanities. This home boasts 2 additional generous-sized secondary bedrooms, finished basement with entry stairway to the garage, 3 car garage with ample storage, and an unfinished bonus space above the garage which could be additional living space or 4th bedroom. The expansive floor plan also includes a large office space, ideal for remote work or study. Step outside to a large covered patio, overlooking your large, private back yard. HOA allows committee approved OUTBUILDINGS.
Closed
$940,000
14502 98th Ave, Dyer, IN 46311
3beds
5,541sqft
Single Family Residence
Built in 2004
5.04 Acres Lot
$948,000 Zestimate®
$170/sqft
$3,800 Estimated rent
Home value
$948,000
$853,000 - $1.05M
$3,800/mo
Zestimate® history
Owner options
List your home for rent
$3,800/mo
Rent Zestimate®
Find your next renter with Zillow Rental Manager. Plus, with online applications, you can quickly screen prospective tenants – for free.
$3,800/mo
Rent Zestimate®
Refinance and save
$6,240/mo
Est. payment
Refinancing to a lower rate could help reduce your monthly payments and save thousands over the life of the loan.
$6,240/mo
Est. payment
Explore your selling options
Work with a Zillow partner agent
Leverage their expertise and Zillow's premium Showcase listings to get your home seen by more buyers.
Get startedList with your own agent
Get your home in front of millions of buyers by listing it on Zillow.
Learn how to do itSell it yourself
Take full control of how buyers see your home on Zillow by listing For Sale by Owner (FSBO).
List your homeWhat's special
Zillow last checked:
Listing updated:
Listed by:
Joy Gouwens,
McColly Real Estate tjboyle2300@yahoo.com
Bought with:
Joy Gouwens, RB16000286
McColly Real Estate
Source: NIRA as distributed by MLS GRID,MLS#: 821835
Facts & features
Interior
Bedrooms & bathrooms
- Bedrooms: 3
- Bathrooms: 4
- Full bathrooms: 2
- 3/4 bathrooms: 1
- 1/2 bathrooms: 1
Rooms
- Room types: Bedroom 2, Primary Bedroom, Office, Laundry, Kitchen, Great Room, Dining Room, Bedroom 3
Primary bedroom
- Area: 221.4
- Dimensions: 16.4 x 13.5
Bedroom 2
- Area: 162.54
- Dimensions: 12.6 x 12.9
Bedroom 3
- Area: 207.9
- Dimensions: 16.5 x 12.6
Dining room
- Area: 192.78
- Dimensions: 15.3 x 12.6
Dining room
- Description: Dinnette
- Area: 112.5
- Dimensions: 12.5 x 9.0
Great room
- Description: Vaulted Ceiling
- Area: 340.68
- Dimensions: 20.4 x 16.7
Kitchen
- Area: 238.46
- Dimensions: 16.9 x 14.11
Laundry
- Area: 118.4
- Dimensions: 14.8 x 8.0
Office
- Area: 140.4
- Dimensions: 12.0 x 11.7
Heating
- Forced Air, Natural Gas
Appliances
- Included: Dishwasher, Refrigerator, Water Softener Owned, Washer, Stainless Steel Appliance(s), Other, Microwave, Dryer, Disposal
- Laundry: Gas Dryer Hookup, Washer Hookup, Sink, Main Level
Features
- Ceiling Fan(s), Vaulted Ceiling(s), Walk-In Closet(s), Pantry, Soaking Tub, Open Floorplan, Other, Double Vanity, Laminate Counters, Kitchen Island, High Ceilings, Granite Counters, Entrance Foyer, Eat-in Kitchen
- Windows: Wood Frames
- Basement: Finished,Full
- Number of fireplaces: 1
- Fireplace features: Gas, Wood Burning, Great Room
Interior area
- Total structure area: 5,541
- Total interior livable area: 5,541 sqft
- Finished area above ground: 3,257
Property
Parking
- Total spaces: 3
- Parking features: Attached, Concrete, Heated Garage, Garage Faces Side, Garage Door Opener, Driveway
- Attached garage spaces: 3
- Has uncovered spaces: Yes
Features
- Levels: One and One Half
- Patio & porch: Covered, Patio
- Exterior features: Private Yard
- Pool features: Above Ground
- Has spa: Yes
- Spa features: Bath
- Has view: Yes
- View description: Neighborhood, Trees/Woods
Lot
- Size: 5.04 Acres
- Features: Back Yard, Wooded, Sprinklers In Front, Sprinklers In Rear, Other, Landscaped, Cul-De-Sac
Details
- Parcel number: 451036427003000032
- Special conditions: Agent Owned
Construction
Type & style
- Home type: SingleFamily
- Property subtype: Single Family Residence
Condition
- New construction: No
- Year built: 2004
Utilities & green energy
- Electric: 200+ Amp Service
- Sewer: Public Sewer
- Water: Public
- Utilities for property: Cable Available, Water Connected, Sewer Connected, Natural Gas Connected, Electricity Connected
Community & HOA
Community
- Subdivision: Country Woods Estates
HOA
- Has HOA: Yes
- Amenities included: None
- HOA fee: $30 annually
- HOA name: Country Woods Estates
- HOA phone: 219-730-7789
Location
- Region: Dyer
Financial & listing details
- Price per square foot: $170/sqft
- Tax assessed value: $665,000
- Annual tax amount: $5,228
- Date on market: 6/2/2025
- Listing agreement: Exclusive Right To Sell
- Listing terms: Cash,Conventional
Price history
| Date | Event | Price |
|---|---|---|
| 7/30/2025 | Sold | $940,000-5%$170/sqft |
Source:  NIRA as distributed by MLS GRID #821835 Report a problem NIRA as distributed by MLS GRID #821835 Report a problem | ||
| 6/10/2025 | Pending sale | $989,000$178/sqft |
Source: NIRA as distributed by MLS GRID #821835 Report a problem | ||
Public tax history
| Year | Property taxes | Tax assessment |
|---|---|---|
| 2025 | $5,183 +4.3% | $665,000 +3.2% |
| 2024 | $4,971 -9.1% | $644,600 +3.4% |
| 2023 | $5,471 +10.7% | $623,200 +3.3% |
| 2022 | $4,940 -1.4% | $603,300 +6.9% |
| 2021 | $5,008 +2.7% | $564,300 +1.3% |
| 2020 | $4,877 -2.6% | $557,200 +10.1% |
| 2019 | $5,008 +6.4% | $506,200 -0.9% |
| 2018 | $4,706 +7.5% | $510,800 -0.3% |
| 2017 | $4,377 | $512,200 +2.4% |
| 2016 | $4,377 -1.1% | $500,100 -2% |
| 2014 | $4,425 -10.5% | $510,100 -5.6% |
| 2013 | $4,945 -8.8% | $540,500 -4.7% |
| 2012 | $5,423 +13.1% | $567,000 -0.4% |
| 2011 | $4,795 -6.5% | $569,400 -1.6% |
| 2010 | $5,128 | $578,700 -2.1% |
| 2009 | -- | $591,200 -16.7% |
| 2007 | -- | $709,700 +74.2% |
| 2006 | -- | $407,500 +25368.8% |
| 2005 | -- | $1,600 |
Find assessor info on the county website
Neighborhood: 46311
Nearby homes
- $830,0004 bd5 ba5.6k sqft14526 98th Ave, Dyer, IN 46311Sold
- $800,5004 bd3 ba5.1k sqft14572 W 98th Ave, Dyer, IN 46311Off Market
- $513,9004 bd2 ba2k sqft9691 Calumet St, Dyer, IN 46311Off Market
- $540,6003 bd2 ba1.9k sqft9685 Calumet St, Dyer, IN 46311Off Market
- $481,7003 bd2 ba1.8k sqft9679 Calumet St, Dyer, IN 46311Off Market
- $573,7003 bd2 ba2.5k sqft9667 Calumet St, Dyer, IN 46311Off Market
- $1,263,7607 bd7 ba8.5k sqft14595 98th Ave, Dyer, IN 46311Sold
- $507,7003 bd2 ba2k sqft9697 Calumet St, Dyer, IN 46311Off Market
Nearby schools
GreatSchools rating
- 7/10George Bibich Elementary SchoolGrades: PK-4Distance: 2.1 mi
- 8/10Kahler Middle SchoolGrades: 5-8Distance: 3.5 mi
- 9/10Lake Central High SchoolGrades: 9-12Distance: 2.5 mi
Get a cash offer in 3 minutes
Find out how much your home could sell for in as little as 3 minutes with a no-obligation cash offer.
Estimated market value
$948,000
Get a cash offer in 3 minutes
Find out how much your home could sell for in as little as 3 minutes with a no-obligation cash offer.
Estimated market value
$948,000
- Indiana
- Lake County
- Dyer
- 46311
- 14502 98th Ave
