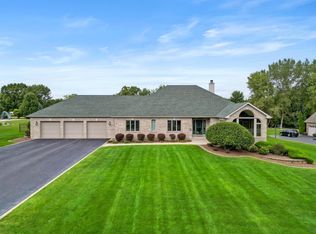
Presenting an extraordinary and expansive estate situated just a few miles from the Illinois border, this property offers a remarkable opportunity for discerning buyers. Spanning an impressive layout, this prestigious residence features 7 generously sized bedrooms, each thoughtfully designed to provide comfort and privacy, along with 7 well-appointed bathrooms that include modern fixtures and finishes.At the heart of the home lies a chef's dream kitchen, outfitted with top-of-the-line appliances, including a professional-grade range and double ovens. The kitchen is further enhanced by an elegant butler's pantry that offers additional storage and preparation space, making it ideal for entertaining guests. The main level boasts two beautiful fireplaces, providing warmth and ambiance, along with a private library that serves as a tranquil retreat for reading and study.The estate also boasts a luxurious natatorium that encompasses a stunning indoor pool area. The accompanying pool house features two three-quarter bathrooms, a well-equipped kitchenette for refreshments, and a convenient changing room. This facility allows for year-round enjoyment and relaxation.In terms of vehicle accommodations, the property includes two attached garage spaces: a heated garage capable of housing four vehicles and an industrial garage that can comfortably store up to six vehicles, ideal for car enthusiasts or those requiring additional space for equipment.The expansive 18-acre grounds are a true highlight of this estate, featuring two meticulously maintained pastures surrounded by pristine white fencing, a stocked pond, and a professionally designed horse barn suitable for equestrian pursuits. Additionally, the property features a beautifully landscaped garden complete with a greenhouse, allowing for year-round gardening.This estate epitomizes the perfect blend of luxury, functionality, and natural beauty, representing a unique opportunity for those seeking an exceptional lifestyle.
Closed
Zillow last checked:
Listing updated:
Bought with:
Erika Avitia, RB19001102
@properties/Christie's Intl RE
Source: NIRA as distributed by MLS GRID,MLS#: 822492
Price history
| Date | Event | Price |
|---|---|---|
| 8/11/2025 | Sold | $1,263,760-21%$147/sqft |
Source:  NIRA as distributed by MLS GRID #822492 Report a problem NIRA as distributed by MLS GRID #822492 Report a problem | ||
| 7/21/2025 | Pending sale | $1,600,000$186/sqft |
Source: NIRA as distributed by MLS GRID #822492 Report a problem | ||
| 6/18/2025 | Listed for sale | $1,600,000+95.1%$186/sqft |
Source: NIRA as distributed by MLS GRID #822492 Report a problem | ||
| 5/18/2015 | Sold | $820,000-7.8%$96/sqft |
Source: NIRA as distributed by MLS GRID #351470 Report a problem | ||
| 9/17/2014 | Listed for sale | $889,000-10%$104/sqft |
Source: T. J. Boyle Real Estate, Inc. #351470 Report a problem | ||
| 2/1/2013 | Listing removed | $988,000$115/sqft |
Source: Coldwell Banker Residential Brokerage - Schererville #308561 Report a problem | ||
| 9/19/2012 | Price change | $988,000-17.6%$115/sqft |
Source: Coldwell Banker Residential Brokerage - Schererville #308561 Report a problem | ||
| 7/21/2012 | Price change | $1,199,000-7.7%$140/sqft |
Source: Coldwell Banker Residential Brokerage - Schererville #308561 Report a problem | ||
| 6/1/2012 | Listed for sale | $1,299,000-16.2%$151/sqft |
Source: Coldwell Banker Residential Brokerage - Schererville #308561 Report a problem | ||
| 1/31/2012 | Listing removed | $1,550,000$181/sqft |
Source: McColly Real Estate #292272 Report a problem | ||
| 8/14/2011 | Listed for sale | $1,550,000-8.3%$181/sqft |
Source: McCOLLY Real Estate #292272 Report a problem | ||
| 6/2/2011 | Listing removed | $1,690,000$197/sqft |
Source: RE/MAX Results (Schererville) #274839 Report a problem | ||
| 10/22/2010 | Listed for sale | $1,690,000+363%$197/sqft |
Source: RE/MAX Results #274839 Report a problem | ||
| 3/20/2000 | Sold | $365,000$43/sqft |
Source: NIRA as distributed by MLS GRID #308 Report a problem | ||

Get a cash offer in 3 minutes
Find out how much your home could sell for in as little as 3 minutes with a no-obligation cash offer.
Estimated market value
$1,272,700
