QUALITY WORKMANSHIP AND BEAUTIFUL WOOD IN THIS BUILDER'S MODEL HOME !!! ALMOST EVERYTHING IS AN UPGRADE COMPARED TO MOST BUILDERS. ALL LIVING SPACE ON ONE LEVEL. NO STAIRS! LOTS OF SPECIAL FEATURES !!!!
FEATURES: huge windows, heated floors, vaulted ceilings, real wood finishes, a Kitchen To Die For -- including custom alder cabinets with soft close, granite counter-tops, under cabinet lighting, pounded copper sink, large kitchen Island, pantry, and more.. 3 BR/ 2 BA -- Almost 1900 sq ft finished and sitting on a very private .4 acres. Yet it is still close to all the shopping and medical clinics Baxter has to offer.
. . . . . . . EXTRA FEATURES. . . . . . . . . Hallways, doors and shower made extra wide to accommodate use of walkers and wheelchairs. Mini-splits provide AC and allow for temperature control in each room. Beautiful wood in-lay to vault ceiling in Master Bedroom. Display Nook near main Entry. In-floor heat to keep your toes warm in winter. Garage is insulated and 30 feet deep so you can easily park your boat and trailer in the garage.
. . . . COME AND SEE FOR YOURSELF!!
F
Closed
$584,900
14502 Lynndale Ave, Baxter, MN 56425
3beds
1,883sqft
Single Family
Built in 2026
0.4 Acres Lot
$585,200 Zestimate®
$311/sqft
$2,675 Estimated rent
Home value
$585,200
$538,000 - $632,000
$2,675/mo
Zestimate® history
Owner options
List your home for rent
$2,675/mo
Rent Zestimate®
Find your next renter with Zillow Rental Manager. Plus, with online applications, you can quickly screen prospective tenants – for free.
$2,675/mo
Rent Zestimate®
Refinance and save
$3,476/mo
Est. payment
Refinancing to a lower rate could help reduce your monthly payments and save thousands over the life of the loan.
$3,476/mo
Est. payment
Explore your selling options
Work with a Zillow partner agent
Leverage their expertise and Zillow's premium Showcase listings to get your home seen by more buyers.
Get startedList with your own agent
Get your home in front of millions of buyers by listing it on Zillow.
Learn how to do itSell it yourself
Take full control of how buyers see your home on Zillow by listing For Sale by Owner (FSBO).
List your homeWhat's special
Heated floorsLarge kitchen islandVaulted ceilingsHuge windowsReal wood finishesUnder cabinet lightingGranite counter-tops
Zillow last checked:
Listing updated:
Listed by:
Gregory F Wersal 612-701-9623,
Gregory F Wersal, Broker
Bought with:
Adam Sparrow
eXp Realty
Source: NorthstarMLS as distributed by MLS GRID,MLS#: 7047527
Facts & features
Interior
Bedrooms & bathrooms
- Bedrooms: 3
- Bathrooms: 2
- Full bathrooms: 1
- 3/4 bathrooms: 1
Bedroom
- Level: Main
- Area: 224 Square Feet
- Dimensions: 16x14
Bedroom 2
- Level: Main
- Area: 132 Square Feet
- Dimensions: 11x12
Bedroom 3
- Level: Main
- Area: 156 Square Feet
- Dimensions: 12x13
Dining room
- Level: Main
- Area: 176 Square Feet
- Dimensions: 11x16
Kitchen
- Level: Main
- Area: 154 Square Feet
- Dimensions: 11x14
Laundry
- Level: Main
- Area: 96 Square Feet
- Dimensions: 8x12
Living room
- Level: Main
- Area: 256 Square Feet
- Dimensions: 16x16
Mud room
- Level: Main
- Area: 60 Square Feet
- Dimensions: 6x10
Patio
- Level: Main
- Area: 352 Square Feet
- Dimensions: 16x22
Utility room
- Level: Main
- Area: 72 Square Feet
- Dimensions: 8x9
Walk in closet
- Level: Main
- Area: 60 Square Feet
- Dimensions: 6x10
Heating
- In-Floor Heating
Cooling
- Ductless Mini-Split
Appliances
- Included: Air-To-Air Exchanger, Cooktop, Dishwasher, Exhaust Fan, Microwave, Wall Oven
- Laundry: Laundry Room, Main Level
Features
- Basement: None
- Number of fireplaces: 1
- Fireplace features: Gas, Living Room
Interior area
- Total structure area: 1,883
- Total interior livable area: 1,883 sqft
- Finished area above ground: 1,883
- Finished area below ground: 0
Property
Parking
- Total spaces: 3
- Parking features: Attached, Asphalt, Insulated Garage
- Attached garage spaces: 3
- Details: Garage Door Height (8)
Accessibility
- Accessibility features: Doors 36"+, Hallways 42"+, No Stairs External, No Stairs Internal, Roll-In Shower, Soaking Tub
Features
- Levels: One
- Stories: 1
- Patio & porch: Patio
Lot
- Size: 0.4 Acres
- Dimensions: 120 x 157 x 120 x 151
- Features: Tree Coverage - Medium
Details
- Foundation area: 1883
- Parcel number: 40010941
- Zoning description: Residential-Single Family
Construction
Type & style
- Home type: SingleFamily
- Property subtype: Single Family
Condition
- New construction: Yes
- Year built: 2026
Details
- Builder name: FAMILY ONE HOMES INC
Utilities & green energy
- Gas: Natural Gas
- Sewer: City Sewer/Connected
- Water: City Water/Connected
Community & HOA
HOA
- Has HOA: No
Location
- Region: Baxter
Financial & listing details
- Price per square foot: $311/sqft
- Annual tax amount: $200
- Date on market: 4/1/2026
- Cumulative days on market: 46 days
Price history
| Date | Event | Price |
|---|---|---|
| 6/26/2026 | Sold | $584,900$311/sqft |
Source:  NorthstarMLS as distributed by MLS GRID #7047527 Report a problem NorthstarMLS as distributed by MLS GRID #7047527 Report a problem | ||
| 5/17/2026 | Pending sale | $584,900$311/sqft |
Source: NorthstarMLS as distributed by MLS GRID #7047527 Report a problem | ||
| 4/2/2026 | Listed for sale | $584,900$311/sqft |
Source: NorthstarMLS as distributed by MLS GRID #7047527 Report a problem | ||
| 4/1/2026 | Listing removed | $584,900$311/sqft |
Source: NorthstarMLS as distributed by MLS GRID #7017089 Report a problem | ||
| 2/5/2026 | Price change | $584,900+0.3%$311/sqft |
Source: NorthstarMLS as distributed by MLS GRID #7017089 Report a problem | ||
| 6/9/2025 | Listed for sale | $582,900+0.5%$310/sqft |
Source: NorthstarMLS as distributed by MLS GRID #6735439 Report a problem | ||
| 6/9/2025 | Listing removed | $579,900$308/sqft |
Source: NorthstarMLS as distributed by MLS GRID #6646232 Report a problem | ||
| 1/7/2025 | Listed for sale | $579,900$308/sqft |
Source: NorthstarMLS as distributed by MLS GRID #6646232 Report a problem | ||
Public tax history
Tax history is unavailable.
Neighborhood: 56425
Nearby homes
- $30,0000.41 Acres1 Lynndale Dr N, Baxter, MN 56425Sold

- $430,8053 bd2 ba1.5k sqft14518 Lynndale Dr, Baxter, MN 56425Sold

- $25,0000.44 Acres2 Lynndale Dr N, Baxter, MN 56425Sold
- $362,5004 bd2 ba2.4k sqft14509 Lynndale Dr, Baxter, MN 56425Sold
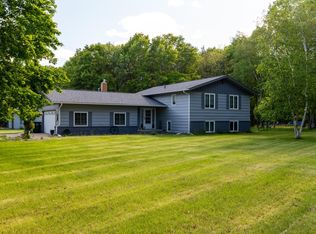
- $389,9004 bd3 ba2.3k sqft14476 Lynndale Dr, Baxter, MN 56425Pending
- $683,4003 bd2 ba3.6k sqft14471 Kimberlee Dr, Baxter, MN 56425Off Market
- $499,9003 bd2 ba1.5k sqft14471 Kimberlee Dr, Baxter, MN 56425Sold
- $331,4003 bd1 ba2.2k sqft14483 Lynndale Dr, Baxter, MN 56425Off Market
Nearby schools
GreatSchools rating
- 8/10Baxter Elementary SchoolGrades: PK-4Distance: 2.2 mi
- 7/10Forestview Middle SchoolGrades: 5-8Distance: 2.3 mi
- 9/10Brainerd Senior High SchoolGrades: 9-12Distance: 3.6 mi


Get pre-qualified for a loan
At Zillow Home Loans, we can pre-qualify you in as little as 5 minutes with no impact to your credit score.An equal housing lender. NMLS #10287.
Sell for more on Zillow
Get a Zillow Showcase℠ listing at no additional cost and you could sell for .
$585,200
2% more
+$11,704
With Zillow Showcase(estimated)
$596,904
- Minnesota
- Crow Wing County
- Baxter
- 56425
- 14502 Lynndale Ave
Nearby cities
Nearby zip codes
Other Baxter Topics
