Skip main navigation
Closed
  • $430,805

    14518 Lynndale Dr, Baxter, MN 56425

    3beds
    1,594sqft
    Single Family
    Built in 2025
    0.4 Acres Lot
    $436,700 Zestimate®
    $270/sqft
    $2,564 Estimated rent

    Home value

    $436,700

    $406,000 - $472,000

    $2,564/mo

    Zestimate® history
    Loading
    Loading...

    Owner options

    List your home for rent

    $2,564/mo

    Rent Zestimate®

    Find your next renter with Zillow Rental Manager. Plus, with online applications, you can quickly screen prospective tenants – for free.

    Learn more

    $2,564/mo

    Rent Zestimate®

    Refinance and save

    $2,552/mo

    Est. payment

    Refinancing to a lower rate could help reduce your monthly payments and save thousands over the life of the loan.

    See today's rates

    $2,552/mo

    Est. payment

    Explore your selling options

    Work with a Zillow partner agent

    Leverage their expertise and Zillow's premium Showcase listings to get your home seen by more buyers.

    Get started

    List with your own agent

    Get your home in front of millions of buyers by listing it on Zillow.

    Learn how to do it

    Sell it yourself

    Take full control of how buyers see your home on Zillow by listing For Sale by Owner (FSBO).

    List your home

    What's special

    Cozy fireplace
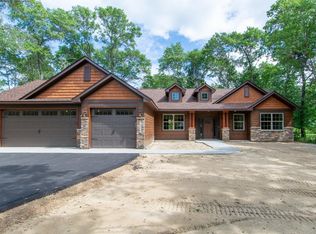
    Presenting the "Serenity" model, a harmonious blend of comfort and elegance all on one level. This Zero step 1-level home features 3 Bedrooms, 2 Bathrooms available features include: A cozy fireplace and a convenient 3-stall garage and a range of single-family home options. At Thomas Allen Homes, we believe in customization to make it your own. Select your finishes, colors, and options to curate a home that mirrors your unique style. From the flooring to the fixtures, make it truly yours. A Seamless Experience: Building your dream home should be thrilling, not stressful. We take pride in ensuring your journey is exciting, seamless. Take your pick from a variety of plans and lots in the Brainerd Lakes Area. There's no waiting for the right season. Secure your spot now and embark on this incredible journey.

    Zillow last checked:

    Listing updated:

    Listed by:

    Joseph Enge 218-839-3104,

    Edina Realty, Inc.,

    David Mernin 218-820-4668

    Bought with:

    Joseph Enge

    Edina Realty, Inc.

    Source: NorthstarMLS as distributed by MLS GRID,MLS#: 7001374MLS Logo

    Facts & features

    Interior

    Bedrooms & bathrooms
    • Bedrooms: 3
    • Bathrooms: 2
    • Full bathrooms: 1
    • 3/4 bathrooms: 1
    Bedroom
    • Level: Upper
    • Area: 182 Square Feet
    • Dimensions: 13x14
    Bedroom 2
    • Level: Main
    • Area: 116.6 Square Feet
    • Dimensions: 11x10.6
    Bedroom 3
    • Level: Main
    • Area: 116.6 Square Feet
    • Dimensions: 11x10.6
    Primary bathroom
    • Level: Main
    • Area: 76.5 Square Feet
    • Dimensions: 9x8.5
    Dining room
    • Level: Main
    • Area: 108 Square Feet
    • Dimensions: 9x12
    Foyer
    • Level: Main
    • Area: 108 Square Feet
    • Dimensions: 9x12
    Kitchen
    • Level: Main
    • Area: 169 Square Feet
    • Dimensions: 13x13
    Living room
    • Level: Main
    • Area: 220.8 Square Feet
    • Dimensions: 13.8x16
    Mud room
    • Level: Main
    • Area: 96 Square Feet
    • Dimensions: 12x8
    Storage
    • Level: Lower
    • Area: 1470 Square Feet
    • Dimensions: 42x35
    Walk in closet
    • Level: Main
    • Area: 49.5 Square Feet
    • Dimensions: 9x5.5
    Heating
    • Forced Air
    Cooling
    • Central Air
    Appliances
    • Included: Air-To-Air Exchanger, Dishwasher, Freezer, Microwave, Range, Refrigerator
    • Laundry: Main Level
    Features
    • Basement: Block,Crawl Space,Concrete
    Interior area
    • Total structure area: 1,594
    • Total interior livable area: 1,594 sqft
    • Finished area above ground: 1,594
    • Finished area below ground: 0

    Property

    Parking
    • Total spaces: 2
    • Parking features: Attached, Asphalt
    • Attached garage spaces: 2
    • Details: Garage Dimensions (22x22), Garage Door Height (7), Garage Door Width (16)
    Accessibility
    • Accessibility features: None
    Features
    • Levels: One
    • Stories: 1
    Lot
    • Size: 0.4 Acres
    • Dimensions: 110 x 160
    • Features: Tree Coverage - Medium
    Details
    • Foundation area: 1594
    • Parcel number: 40010942
    • Zoning description: Residential-Single Family

    Construction

    Type & style
    • Home type: SingleFamily
    • Property subtype: Single Family
    Materials
    • Roof: Asphalt
    Condition
    • New construction: No
    • Year built: 2025
    Details
    • Builder name: THOMAS ALLEN HOMES

    Utilities & green energy

    • Electric: Circuit Breakers, 200+ Amp Service
    • Gas: Natural Gas
    • Sewer: City Sewer/Connected
    • Water: City Water/Connected

    Community & HOA

    Community
    • Subdivision: NORTHDALE SIXTH ADDITION
    HOA
    • Has HOA: No
    Location
    • Region: Baxter

    Financial & listing details

    • Price per square foot: $270/sqft
    • Annual tax amount: $184
    • Date on market: 12/18/2025
    • Cumulative days on market: 168 days

    Price history

    DateEventPrice
    1/29/2026Sold$430,805$270/sqft
    Source: NorthstarMLS as distributed by MLS GRID #7001374 Report a problem
    12/19/2025Pending sale$430,805$270/sqft
    Source: NorthstarMLS as distributed by MLS GRID #7001374 Report a problem
    12/18/2025Listed for sale$430,805$270/sqft
    Source: NorthstarMLS as distributed by MLS GRID #7001374 Report a problem

    Public tax history

    Tax history is unavailable.

    Neighborhood: 56425

    Nearby schools

    GreatSchools rating
    Get pre-qualified for a loan
    At Zillow Home Loans, we can pre-qualify you in as little as 5 minutes with no impact to your credit score.

    An equal housing lender. NMLS #10287.

    Sell for more on Zillow
    Get a Zillow Showcase℠ listing at no additional cost and you could sell for .
    $436,700
    2% more
    +$8,734
    With Zillow Showcase(estimated)
    $445,434