***Under Construction*** Time to make your selections. Zero steps make this 1 level "COTTAGE" plan by Thomas Allen Homes a very popular choice. Features include vaulted living spaces, private owner suite, XL mud/laundry room, covered entry and great outdoor space for your landscape and patio plans. This plan is priced as a 2 bedroom, 2 bath, 3-stall garage and the sunroom. We have multiple home plans to choose from.
Closed
$497,825
14485 Kimberlee Dr N, Baxter, MN 56425
2beds
1,584sqft
Single Family Residence
Built in 2025
0.44 Acres Lot
$504,300 Zestimate®
$314/sqft
$2,837 Estimated rent
Home value
$504,300
$439,000 - $580,000
$2,837/mo
Zestimate® history
Owner options
List your home for rent
$2,837/mo
Rent Zestimate®
Find your next renter with Zillow Rental Manager. Plus, with online applications, you can quickly screen prospective tenants – for free.
$2,837/mo
Rent Zestimate®
Refinance and save
$3,010/mo
Est. payment
Refinancing to a lower rate could help reduce your monthly payments and save thousands over the life of the loan.
$3,010/mo
Est. payment
Explore your selling options
Work with a Zillow partner agent
Leverage their expertise and Zillow's premium Showcase listings to get your home seen by more buyers.
Get startedList with your own agent
Get your home in front of millions of buyers by listing it on Zillow.
Learn how to do itSell it yourself
Take full control of how buyers see your home on Zillow by listing For Sale by Owner (FSBO).
List your homeWhat's special
Zillow last checked:
Listing updated:
Listed by:
Joseph Enge 218-839-3104,
Edina Realty, Inc.,
David Mernin 218-820-4668
Bought with:
Brandon Hedlund
Real Broker, LLC
Source: NorthstarMLS as distributed by MLS GRID,MLS#: 6680761
Facts & features
Interior
Bedrooms & bathrooms
- Bedrooms: 2
- Bathrooms: 2
- Full bathrooms: 1
- 3/4 bathrooms: 1
Bedroom
- Level: Upper
- Area: 182 Square Feet
- Dimensions: 14x13
Bedroom 2
- Level: Main
- Area: 131.25 Square Feet
- Dimensions: 10.5x12.5
Primary bathroom
- Level: Main
- Area: 68 Square Feet
- Dimensions: 8x8.5
Dining room
- Level: Main
- Area: 125 Square Feet
- Dimensions: 10x12.5
Foyer
- Level: Main
- Area: 91 Square Feet
- Dimensions: 13x7
Kitchen
- Level: Main
- Area: 169 Square Feet
- Dimensions: 13x13
Living room
- Level: Main
- Area: 315 Square Feet
- Dimensions: 21x15
Mud room
- Level: Main
- Area: 117 Square Feet
- Dimensions: 13x9
Porch
- Level: Main
- Area: 117 Square Feet
- Dimensions: 19.5x6
Storage
- Level: Lower
- Area: 1040 Square Feet
- Dimensions: 26x40
Sun room
- Level: Main
- Area: 144 Square Feet
- Dimensions: 12x12
Heating
- In-Floor Heating
Cooling
- Ductless Mini-Split
Appliances
- Included: Air-To-Air Exchanger, Dishwasher, Freezer, Microwave, Range, Refrigerator
- Laundry: Main Level
Features
- Basement: Block,Concrete
- Number of fireplaces: 1
Interior area
- Total structure area: 1,584
- Total interior livable area: 1,584 sqft
- Finished area above ground: 1,584
- Finished area below ground: 0
Property
Parking
- Total spaces: 3
- Parking features: Attached, Asphalt
- Attached garage spaces: 3
- Details: Garage Dimensions (34x22), Garage Door Height (7), Garage Door Width (16)
Accessibility
- Accessibility features: None
Features
- Levels: One
- Stories: 1
Lot
- Size: 0.44 Acres
- Dimensions: 120 x 160
- Features: Tree Coverage - Medium
- Topography: Level
Details
- Foundation area: 1584
- Parcel number: 40010943
- Zoning description: Residential-Single Family
Construction
Type & style
- Home type: SingleFamily
- Property subtype: Single Family Residence
Materials
- Foundation: Slab
- Roof: Asphalt
Condition
- New construction: Yes
- Year built: 2025
Details
- Builder name: THOMAS ALLEN HOMES
Utilities & green energy
- Electric: 200+ Amp Service
- Gas: Natural Gas
- Sewer: City Sewer/Connected
- Water: City Water/Connected
Community & HOA
HOA
- Has HOA: No
Location
- Region: Baxter
Financial & listing details
- Price per square foot: $314/sqft
- Annual tax amount: $130
- Date on market: 3/6/2025
- Cumulative days on market: 1 day
Price history
| Date | Event | Price |
|---|---|---|
| 9/4/2025 | Sold | $497,825$314/sqft |
Source:  NorthstarMLS as distributed by MLS GRID #6680761 Report a problem NorthstarMLS as distributed by MLS GRID #6680761 Report a problem | ||
| 3/7/2025 | Pending sale | $497,825$314/sqft |
Source: NorthstarMLS as distributed by MLS GRID #6680761 Report a problem | ||
| 3/6/2025 | Listed for sale | $497,825$314/sqft |
Source: NorthstarMLS as distributed by MLS GRID #6680761 Report a problem | ||
Public tax history
Tax history is unavailable.
Neighborhood: 56425
Nearby homes
- $20,0000.44 AcresLOT 3 Block 1 Kimberlee Dr N, Baxter, MN 56425Sold

- $688,3003 bd2 ba3.6k sqft14471 Kimberlee Dr, Baxter, MN 56425Off Market
- $499,9003 bd2 ba1.5k sqft14471 Kimberlee Dr, Baxter, MN 56425Sold
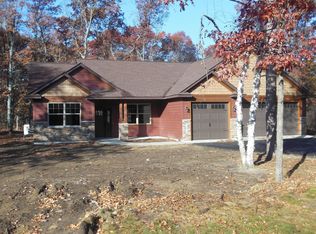
- $430,0003 bd2 ba1.7k sqft14470 Kimberlee Dr, Baxter, MN 56425Sold
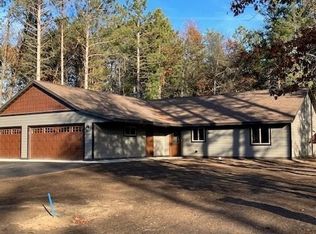
- $23,0000.34 AcresL1b6 Kimberlee Dr, Baxter, MN 56425Sold
- $565,0003 bd2 ba1.7k sqftKimberlee Dr, Baxter, MN 56425For Sale
- $25,0000.44 Acres2 Lynndale Dr N, Baxter, MN 56425Sold
- $430,8053 bd2 ba1.5k sqft14518 Lynndale Dr, Baxter, MN 56425Sold
Nearby schools
GreatSchools rating
- 8/10Baxter Elementary SchoolGrades: PK-4Distance: 2.3 mi
- 7/10Forestview Middle SchoolGrades: 5-8Distance: 2.3 mi
- 9/10Brainerd Senior High SchoolGrades: 9-12Distance: 3.6 mi


Get pre-qualified for a loan
At Zillow Home Loans, we can pre-qualify you in as little as 5 minutes with no impact to your credit score.An equal housing lender. NMLS #10287.
Sell for more on Zillow
Get a Zillow Showcase℠ listing at no additional cost and you could sell for .
$504,300
2% more
+$10,086
With Zillow Showcase(estimated)
$514,386
- Minnesota
- Crow Wing County
- Baxter
- 56425
- 14485 Kimberlee Dr N
Nearby cities
Nearby zip codes
Other Baxter Topics
