Welcome to this classic all brick Georgian Colonial, lovingly designed with emphasis on style and comfort! You are greeted by a grand two-story Foyer with a turned stairway opening to the second floor. The elegant Dining Room is on the left and is beautifully enhanced with exceptional finishes. To the right is the inviting sitting room with a gas fireplace with marble surround. The Family Room is the perfect place to entertain your family and friends and has a beautiful brick fireplace and door to a wonderful deck and patio. The Kitchen has handsome Birch raised panel cabinets, a walk-in pantry, and a bay window overlooking the rear yard with a beautifully landscape yard. The first floor Primary Suite is exceptional with two walk-in closets, shoe & linen closet, full bath with double vanity, tile shower, whirlpool tub and is adjacent to a wonderful SunRoom with access to a brick patio. The first floor has hardwood floors with the exception of the Primary suite. The upstairs has terrific space providing 4 very ample bedrooms with great storage, a Jack & Jill bathroom and another bathroom. The basement is another great spot - with a third fireplace, built-in storage and a POOL TABLE!! This has unlimited opportunities! The Garage is massive and can easily handle your big pick-up truck or SUV!! Other amenities include concrete driveway with lots of parking space, a detached equipment building, ALL BRICK EXTERIOR!
Sold for $810,000
Zillow last checked:
Listing updated:
Bought with:
Joshua Lee, 0225219748
Real Broker LLC
Source: CVRMLS,MLS#: 2502643 Originating MLS: Central Virginia Regional MLS
Originating MLS: Central Virginia Regional MLSPrice history
| Date | Event | Price |
|---|---|---|
| 4/2/2025 | Sold | $810,000$233/sqft |
Source:  CVRMLS #2502643 Report a problem CVRMLS #2502643 Report a problem | ||
| 2/12/2025 | Pending sale | $810,000$233/sqft |
Source: CVRMLS #2502643 Report a problem | ||
| 2/7/2025 | Listed for sale | $810,000$233/sqft |
Source: CVRMLS #2502643 Report a problem | ||
Nearby homes
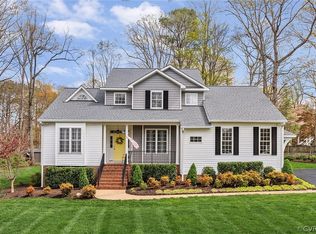
- $690,1004 bd3 ba2.5k sqft14504 Saint Stephens Pl, Midlothian, VA 23113Off Market
- $625,0005 bd3 ba2.4k sqft3210 Saint Stephens Way, Midlothian, VA 23113Sold
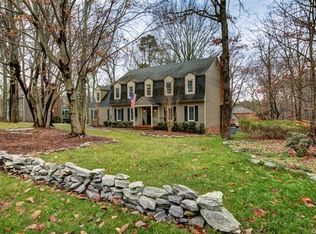
- $871,8005 bd4 ba4k sqft3310 Winterfield Rd, Midlothian, VA 23113Off Market
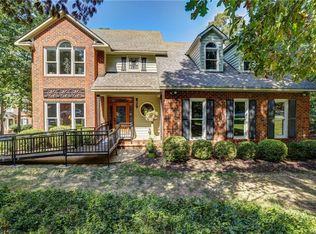
- $853,7004 bd5 ba3.9k sqft3208 Saint Stephens Way, Midlothian, VA 23113Off Market
Get a cash offer in 3 minutes
Find out how much your home could sell for in as little as 3 minutes with a no-obligation cash offer.
Estimated market value
$852,800
