Skip main navigation
Off market
  • $625,900

    3320 Winterfield Road, Chesterfield, VA 23113

    4beds
    2,294sqft
    Detached
    Built in 1987
    0.7 Acres Lot
    $625,900 Zestimate®
    $273/sqft
    $2,937 Estimated rent

    Home value

    $625,900

    $595,000 - $663,000

    $2,937/mo

    Zestimate® history
    Loading
    Loading...

    Owner options

    List your home for rent

    $2,937/mo

    Rent Zestimate®

    Find your next renter with Zillow Rental Manager. Plus, with online applications, you can quickly screen prospective tenants – for free.

    Learn more

    $2,937/mo

    Rent Zestimate®

    Refinance and save

    $3,682/mo

    Est. payment

    Refinancing to a lower rate could help reduce your monthly payments and save thousands over the life of the loan.

    See today's rates

    $3,682/mo

    Est. payment

    Explore your selling options

    Work with a Zillow partner agent

    Leverage their expertise and Zillow's premium Showcase listings to get your home seen by more buyers.

    Get started

    List with your own agent

    Get your home in front of millions of buyers by listing it on Zillow.

    Learn how to do it

    Sell it yourself

    Take full control of how buyers see your home on Zillow by listing For Sale by Owner (FSBO).

    List your home

    What's special

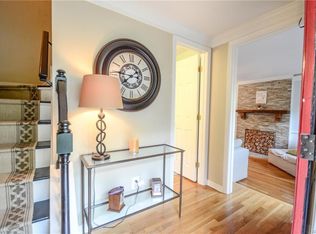
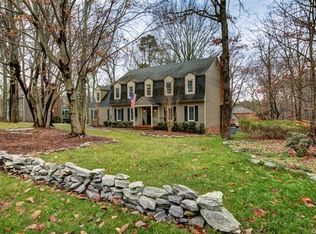
    Welcome home to this meticulously maintained four bedroom, two and a half bath Colonial located in the very desirable neighborhood of Salisbury Hills. This charming home offers hardwood floors throughout, granite counter tops and breakfast bar in the kitchen, gorgeous wood burning fireplace, freshly painted rooms, a newer master craftsman style bath, balcony leading off of the master bedroom (great for your morning Cup O' Joe or evening glass of wine), irrigation and home security systems, new hot water heater (2018) and newer (2017) thermal windows and doors installed! All rooms on the back side of the house overlook the generously sized deck and offers views of the fully fenced back yard with patio and fire pit, all on just under an acre of land... perfect for entertaining! The heat pump is less than 5 years old and roof is 8 years old. There is 163 square feet of unfinished space on the 2nd level; great opportunity for the new owner to add an additional bath, if desired. This home is only minutes from 288 and desirable restaurants and shops in and around the Midlothian area. This beauty is ready for its new family to move in! Will it be you?

    This property is off market, which means it's not currently listed for sale or rent on Zillow. This may be different from what's available on other websites or public sources.

    Facts & features

    Interior

    Bedrooms & bathrooms
    • Bedrooms: 4
    • Bathrooms: 3
    • Full bathrooms: 2
    • 1/2 bathrooms: 1
    Heating
    • Heat pump, Electric
    Cooling
    • Central
    Appliances
    • Included: Dishwasher, Dryer, Garbage disposal, Microwave, Range / Oven, Refrigerator, Washer
    Features
    • Flooring: Tile, Hardwood
    • Attic: Pull Down, Walk-In, Floored
    • Has fireplace: Yes
    Interior area
    • Total interior livable area: 2,294 sqft

    Property

    Parking
    • Parking features: Off-street
    Features
    • Exterior features: Cement / Concrete
    Lot
    • Size: 0.70 Acres
    Details
    • Parcel number: 721-72-24-87-800-000

    Construction

    Type & style
    • Home type: SingleFamily
    • Property subtype: Detached
    Materials
    • Roof: Composition
    Condition
    • Year built: 1987

    Utilities & green energy

    • Sewer: Public Sewer

    Community & neighborhood

    Location
    • Region: Chesterfield

    Other

    Other facts
    • Disclosures: Listing Attachment
    • New Resale: Resale (occupied at least once)
    • Property Sub Type: Detached
    • Property Type: Single Family
    • Roof: Shingled
    • Attic: Pull Down, Walk-In, Floored
    • Basement Type: Crawl Space
    • Cooling: Electric
    • Wall Type: Drywall
    • Year Blt Desc: Actual
    • Heating: 2 Zoned Heat
    • Interior: French Doors, Pantry, Dining Area, Dryer Hookup, Washer Hookup, Eat-In-Kitchen, Countertops - Granite/Stone
    • Style: 2-Story
    • Appl Equip: Oven
    • Exterior: Irrigation System, Sliding Doors, Thermal Windows, Storage Shed Detached
    • Building Structure: Shed
    • Irrigation Source: Irrigated
    • Structure: Other
    • Num Cars: 1
    • Siding: Hardboard
    • Fenced: Rear Only
    • Sewer: Public Sewer
    • Water: Public Water
    • Legal Description: SALISBURY HILLS L13BK B SEC 1
    • Parcel Number: 721-72-24-87-800-000

    Price history

    DateEventPrice
    1/31/2019Listing removed$359,950$157/sqft
    Source: EXP Realty LLC #1837385 Report a problem
    11/9/2018Listed for sale$359,950+7.4%$157/sqft
    Source: EXP Realty LLC #1837385 Report a problem
    6/17/2016Sold$335,000$146/sqft
    Source: Agent Provided Report a problem

    Public tax history

    Tax history is unavailable.

    Neighborhood: 23113

    Nearby schools

    GreatSchools rating
    Schools provided by the listing agent
    • Elementary: Bettie Weaver
    • Middle: Midlothian
    • High: Midlothian

    Source: The MLS. This data may not be complete. We recommend contacting the local school district to confirm school assignments for this home.

    Get a cash offer in 3 minutes
    Find out how much your home could sell for in as little as 3 minutes with a no-obligation cash offer.
    Estimated market value
    $625,900
    Get a cash offer in 3 minutes
    Find out how much your home could sell for in as little as 3 minutes with a no-obligation cash offer.
    Estimated market value
    $625,900