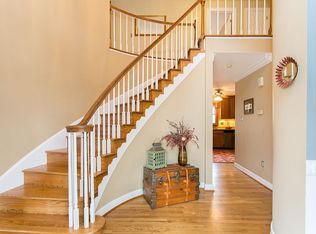
PRICE IMPROVED! This charming 4 BR, 2.5 Bath, 2700 sf colonial home is conveniently located in the highly sought-after Birkdale neighborhood. Tucked away on a tranquil cul-de-sac within walking distance to the clubhouse. This home offers many custom upgrades, elegant wood moldings, arched doorways and built-ins in the office and family room. Bay windows lighten up the dining room and office. The room features a stone accented gas fireplace with plenty of storage in the built-ins. The brightly lit kitchen features solid maple cabinets accented with a stain glass window. There is plenty of storage from the organized pantry with convenient pull-out shelves, shelves in the garage and a walk-up attic. The floor plan is ideal for entertaining. Or you can close off the office and dining room for privacy.
There is a rear facing, two car garage that is heated with ceiling fans.
Upstairs you will find a large primary suite with a sitting area, walk in custom closet, and walk up attic. The spacious ensuite bath has a jetted tub, additional heat source and double vanity. There are three additional newly carpeted bedrooms and a convenient upstairs laundry room. There is a new gas hot water heater, newer refrigerator, and ss dishwasher. One HVAC is one yr old, the other 3-4 yo. Come bring your personality and make this home your own.
Close to 288, shopping, restaurants and a quick walk to the golf course clubhouse.
Sold for $475,000
$475,000
14503 Leamington Dr, Chesterfield, VA 23832
4beds
2,708sqft
Single Family Residence
Built in 1989
0.37 Acres Lot
$500,600 Zestimate®
$175/sqft
$2,836 Estimated rent
Home value
$500,600
$466,000 - $536,000
$2,836/mo
Zestimate® history
Owner options
List your home for rent
$2,836/mo
Rent Zestimate®
Find your next renter with Zillow Rental Manager. Plus, with online applications, you can quickly screen prospective tenants – for free.
$2,836/mo
Rent Zestimate®
Refinance and save
$2,933/mo
Est. payment
Refinancing to a lower rate could help reduce your monthly payments and save thousands over the life of the loan.
$2,933/mo
Est. payment
Explore your selling options
Work with a Zillow partner agent
Leverage their expertise and Zillow's premium Showcase listings to get your home seen by more buyers.
Get startedList with your own agent
Get your home in front of millions of buyers by listing it on Zillow.
Learn how to do itSell it yourself
Take full control of how buyers see your home on Zillow by listing For Sale by Owner (FSBO).
List your homeWhat's special
Zillow last checked:
Listing updated:
Listed by:
Connie Anton 804-677-6197,
BHG Base Camp
Bought with:
Lina Madison, 0225268169
Real Broker LLC
Source: CVRMLS,MLS#: 2432694 Originating MLS: Central Virginia Regional MLS
Originating MLS: Central Virginia Regional MLSFacts & features
Interior
Bedrooms & bathrooms
- Bedrooms: 4
- Bathrooms: 3
- Full bathrooms: 2
- 1/2 bathrooms: 1
Other
- Description: Tub & Shower
- Level: Second
Half bath
- Level: First
Heating
- Electric, Natural Gas, Zoned
Cooling
- Zoned
Appliances
- Included: Dryer, Dishwasher, Disposal, Gas Water Heater, Microwave, Range, Refrigerator, Washer
Features
- Bay Window, Double Vanity, Jetted Tub, Pantry, Cable TV, Central Vacuum
- Flooring: Partially Carpeted, Tile
- Has basement: No
- Attic: Walk-up
- Has fireplace: Yes
- Fireplace features: Gas, Masonry
Interior area
- Total interior livable area: 2,708 sqft
- Finished area above ground: 2,708
Property
Parking
- Total spaces: 2
- Parking features: Direct Access, Driveway, Heated Garage, Paved
- Garage spaces: 2
- Has uncovered spaces: Yes
Features
- Levels: Two
- Stories: 2
- Patio & porch: Rear Porch, Patio
- Exterior features: Paved Driveway
- Pool features: None
- Has spa: Yes
- Fencing: Fenced,Partial,Vinyl
Lot
- Size: 0.37 Acres
- Features: Cul-De-Sac
Details
- Additional structures: Shed(s)
- Parcel number: 723666821100000
- Zoning description: R9
Construction
Type & style
- Home type: SingleFamily
- Architectural style: Two Story
- Property subtype: Single Family Residence
Materials
- Brick, Drywall, Vinyl Siding
- Roof: Asphalt
Condition
- Resale
- New construction: No
- Year built: 1989
Utilities & green energy
- Sewer: None
- Water: Public
- Utilities for property: Sewer Not Available
Community & HOA
Community
- Features: Clubhouse, Golf, Home Owners Association
- Subdivision: Birkdale
HOA
- Has HOA: Yes
- Services included: Association Management, Common Areas
- HOA fee: $104 quarterly
Location
- Region: Chesterfield
Financial & listing details
- Price per square foot: $175/sqft
- Tax assessed value: $426,200
- Annual tax amount: $3,835
- Date on market: 11/3/2025
- Ownership: Individuals
- Ownership type: Sole Proprietor
Price history
| Date | Event | Price |
|---|---|---|
| 4/30/2025 | Sold | $475,000$175/sqft |
Source:  CVRMLS #2432694 Report a problem CVRMLS #2432694 Report a problem | ||
| 3/20/2025 | Pending sale | $475,000$175/sqft |
Source: CVRMLS #2432694 Report a problem | ||
| 2/6/2025 | Price change | $475,000-3%$175/sqft |
Source: CVRMLS #2432694 Report a problem | ||
| 1/1/2025 | Listed for sale | $489,900$181/sqft |
Source: CVRMLS #2432694 Report a problem | ||
| 12/30/2024 | Listing removed | $489,900$181/sqft |
Source: CVRMLS #2427122 Report a problem | ||
| 12/6/2024 | Price change | $489,900-1%$181/sqft |
Source: CVRMLS #2427122 Report a problem | ||
| 11/4/2024 | Price change | $495,000-2.9%$183/sqft |
Source: CVRMLS #2427122 Report a problem | ||
| 10/29/2024 | Listed for sale | $510,000+105.6%$188/sqft |
Source: CVRMLS #2427122 Report a problem | ||
| 6/24/2003 | Sold | $248,000+9.3%$92/sqft |
Source: Public Record Report a problem | ||
| 6/9/2000 | Sold | $227,000$84/sqft |
Source: Public Record Report a problem | ||
Public tax history
| Year | Property taxes | Tax assessment |
|---|---|---|
| 2025 | $3,801 -0.9% | $427,100 +0.2% |
| 2024 | $3,836 +1% | $426,200 +2.1% |
| 2023 | $3,797 +1.9% | $417,300 +3% |
| 2022 | $3,726 +6.5% | $405,000 +10% |
| 2021 | $3,498 +6.2% | $368,200 +6.2% |
| 2020 | $3,294 +1.6% | $346,700 +1.6% |
| 2019 | $3,241 -0.2% | $341,200 +1.4% |
| 2018 | $3,247 +6.1% | $336,500 +1.1% |
| 2017 | $3,061 | $332,900 +5.3% |
| 2016 | $3,061 +4.1% | $316,200 +4.2% |
| 2015 | $2,939 +7.3% | $303,500 +7.3% |
| 2014 | $2,740 | $282,800 |
| 2013 | -- | $282,800 -1.7% |
| 2012 | -- | $287,600 -5% |
| 2011 | -- | $302,600 -5.1% |
| 2010 | -- | $319,000 -4.7% |
| 2009 | -- | $334,600 -7.7% |
| 2008 | -- | $362,500 +10.4% |
| 2007 | -- | $328,300 +26.4% |
| 2005 | -- | $259,800 +4.4% |
| 2004 | -- | $248,800 +6.7% |
| 2003 | -- | $233,100 +4% |
| 2002 | -- | $224,100 +8.2% |
| 2001 | -- | $207,200 |
Find assessor info on the county website
Neighborhood: 23832
Nearby homes
- $516,0004 bd3 ba2.8k sqft14505 Leamington Dr, Chesterfield, VA 23832Off Market
- $516,3004 bd2 ba2.9k sqft14501 Leamington Dr, Chesterfield, VA 23832Off Market
- $615,3004 bd4 ba3.8k sqft14502 Leamington Dr, Chesterfield, VA 23832Off Market
- $531,2004 bd2 ba2.6k sqft14509 Leamington Dr, Chesterfield, VA 23832Off Market
- $479,9004 bd4 ba2.3k sqft14500 Leamington Dr, Chesterfield, VA 23832Off Market
- $574,7004 bd3 ba3k sqft14504 Leamington Dr, Chesterfield, VA 23832Off Market
- $100-- bd-- ba-- sqft14511 Royal Birkdale Pkwy, Chesterfield, VA 23832Off Market
- $516,0004 bd3 ba3.1k sqft8600 Royal Birkdale Dr, Chesterfield, VA 23832Sold
Nearby schools
GreatSchools rating
- 8/10Spring Run Elementary SchoolGrades: PK-5Distance: 1.1 mi
- 5/10Bailey Bridge Middle SchoolGrades: 6-8Distance: 3.3 mi
- 4/10Manchester High SchoolGrades: 9-12Distance: 2.9 mi
Schools provided by the listing agent
- Elementary: Spring Run
- Middle: Bailey Bridge
- High: Manchester
Source: CVRMLS. This data may not be complete. We recommend contacting the local school district to confirm school assignments for this home.
Get a cash offer in 3 minutes
Find out how much your home could sell for in as little as 3 minutes with a no-obligation cash offer.
Estimated market value
$500,600
Get a cash offer in 3 minutes
Find out how much your home could sell for in as little as 3 minutes with a no-obligation cash offer.
Estimated market value
$500,600
- Virginia
- Chesterfield County
- Chesterfield
- 23832
- 14503 Leamington Dr
Nearby cities
Nearby zip codes
Other Chesterfield Topics
