A little bit of Southern charm with this Birkdale Beauty! Situated on a generous ½ Acre corner lot, this home immediately captivates with it's Wrap-around Front Porch. Gracefully leading to a spacious deck, this porch is ideal for gatherings and outdoor entertainment.
Step inside to be greeted by a beautiful Two-story foyer adorned with elegant Tile, new Chandelier and a striking Hardwood staircase. The main floor exudes warmth and sophistication with its Hardwood floors and Crown molding, all set against a backdrop of Freshly Painted Walls. The Living Room is spacious with lots of light and leads into the Dining Room, equipped with built-in cabinets that provide ample storage and display space along with charming French doors leading to the deck.
The heart of the home, the Kitchen, features White cabinetry, Stainless Steel appliances, Granite counters and a generous Eat-in area. Adjacent to the kitchen, the versatile Family Room boasts a cozy Gas Fireplace, offering the perfect spot for an office or additional living space.
Venture upstairs to discover the Primary suite, a spacious retreat with Vaulted ceilings, New carpet, His & Her walk in closets and French Doors leading to an office or nursery. A spacious updated En Suite bath is adorned with Tile Flooring, Stand alone tub, two Quartz vanities and a Tile Shower with glass doors providing everything you would want it a bath! Three additional bedrooms and a well-appointed Dual-sink Hall bath complete the second floor, offering comfort and convenience for family and guests alike.
Recent home improvements include durable Vinyl siding & windows, and two HVAC units (one on 4/14), New Deck & Porch in 2025. The Roof was replaced in 2017 and the Side entry garage and large paved driveway are a plus!
Living in Birkdale comes with its perks, including access to community sidewalks, dog stations, Gazebos and an array of Social events that foster a close-knit neighborhood feel. Birkdale Golf Club offers public and private golf for a fee.
Sold for $516,000
$516,000
8600 Royal Birkdale Dr, Chesterfield, VA 23832
4beds
3,117sqft
Single Family Residence
Built in 1990
0.5 Acres Lot
$541,300 Zestimate®
$166/sqft
$2,910 Estimated rent
Home value
$541,300
$503,000 - $585,000
$2,910/mo
Zestimate® history
Owner options
List your home for rent
$2,910/mo
Rent Zestimate®
Find your next renter with Zillow Rental Manager. Plus, with online applications, you can quickly screen prospective tenants – for free.
$2,910/mo
Rent Zestimate®
Refinance and save
$3,218/mo
Est. payment
Refinancing to a lower rate could help reduce your monthly payments and save thousands over the life of the loan.
$3,218/mo
Est. payment
Explore your selling options
Work with a Zillow partner agent
Leverage their expertise and Zillow's premium Showcase listings to get your home seen by more buyers.
Get startedList with your own agent
Get your home in front of millions of buyers by listing it on Zillow.
Learn how to do itSell it yourself
Take full control of how buyers see your home on Zillow by listing For Sale by Owner (FSBO).
List your homeWhat's special
Vinyl siding and windowsGranite countersWrap-around front porchTwo-story foyerHardwood floorsCrown moldingNew deck and porch
Zillow last checked:
Listing updated:
Listed by:
Anne Haring 804-380-1274,
The Kerzanet Group LLC
Bought with:
Albert Morgan, 0225060182
Long & Foster REALTORS
Source: CVRMLS,MLS#: 2506676 Originating MLS: Central Virginia Regional MLS
Originating MLS: Central Virginia Regional MLSFacts & features
Interior
Bedrooms & bathrooms
- Bedrooms: 4
- Bathrooms: 3
- Full bathrooms: 2
- 1/2 bathrooms: 1
Other
- Description: Tub & Shower
- Level: Second
Half bath
- Level: First
Heating
- Natural Gas, Zoned
Cooling
- Central Air
Appliances
- Included: Dishwasher, Electric Cooking, Electric Water Heater, Disposal, Microwave, Oven
- Laundry: Washer Hookup, Dryer Hookup
Features
- Bookcases, Built-in Features, Eat-in Kitchen, Fireplace, Granite Counters, High Ceilings, High Speed Internet, Kitchen Island, Bath in Primary Bedroom, Wired for Data, Walk-In Closet(s), Central Vacuum
- Flooring: Partially Carpeted, Tile, Wood
- Windows: Palladian Window(s)
- Basement: Crawl Space
- Attic: Pull Down Stairs
- Number of fireplaces: 1
- Fireplace features: Vented
Interior area
- Total interior livable area: 3,117 sqft
- Finished area above ground: 3,117
- Finished area below ground: 0
Property
Parking
- Total spaces: 2
- Parking features: Driveway, Garage Door Opener, Off Street, Paved, Garage Faces Rear, Garage Faces Side
- Garage spaces: 2
- Has uncovered spaces: Yes
Features
- Levels: Two
- Stories: 2
- Patio & porch: Front Porch, Wrap Around, Deck, Porch
- Exterior features: Deck, Sprinkler/Irrigation, Porch, Paved Driveway
- Pool features: None
- Fencing: None
Lot
- Size: 0.5 Acres
- Features: Level
- Topography: Level
Details
- Parcel number: 723665698500000
- Zoning description: R9
Construction
Type & style
- Home type: SingleFamily
- Architectural style: Two Story,Transitional
- Property subtype: Single Family Residence
Materials
- Drywall, Frame, Vinyl Siding
- Roof: Composition
Condition
- Resale
- New construction: No
- Year built: 1990
Utilities & green energy
- Sewer: Public Sewer
- Water: Public
Community & HOA
Community
- Features: Common Grounds/Area, Golf, Home Owners Association, Lake, Pond, Putting Green, Trails/Paths
- Security: Smoke Detector(s)
- Subdivision: Birkdale
HOA
- Has HOA: Yes
- Amenities included: Management
- HOA fee: $104 quarterly
Location
- Region: Chesterfield
Financial & listing details
- Price per square foot: $166/sqft
- Tax assessed value: $492,100
- Annual tax amount: $4,399
- Date on market: 1/18/2026
- Ownership: Individuals
- Ownership type: Sole Proprietor
Price history
| Date | Event | Price |
|---|---|---|
| 5/15/2025 | Sold | $516,000+3.2%$166/sqft |
Source:  CVRMLS #2506676 Report a problem CVRMLS #2506676 Report a problem | ||
| 4/7/2025 | Pending sale | $500,000$160/sqft |
Source: CVRMLS #2506676 Report a problem | ||
| 4/4/2025 | Listed for sale | $500,000+122.2%$160/sqft |
Source: CVRMLS #2506676 Report a problem | ||
| 5/27/1997 | Sold | $225,000$72/sqft |
Source: Public Record Report a problem | ||
Public tax history
| Year | Property taxes | Tax assessment |
|---|---|---|
| 2025 | $4,380 -0.4% | $492,100 +0.7% |
| 2024 | $4,399 +1.5% | $488,800 +2.6% |
| 2023 | $4,335 +1.5% | $476,400 +2.7% |
| 2022 | $4,270 +6.7% | $464,100 +10.2% |
| 2021 | $4,001 +5.3% | $421,200 +5.3% |
| 2020 | $3,801 +2.6% | $400,100 +2.6% |
| 2019 | $3,705 -0.9% | $390,000 +0.5% |
| 2018 | $3,737 +7.1% | $388,100 +3% |
| 2017 | $3,489 | $376,700 +4.4% |
| 2016 | $3,489 +5.3% | $360,800 +5.3% |
| 2015 | $3,314 +7.5% | $342,600 +7.6% |
| 2014 | $3,083 | $318,500 +0.9% |
| 2013 | -- | $315,700 -2.6% |
| 2012 | -- | $324,100 -4.2% |
| 2011 | -- | $338,400 -6% |
| 2010 | -- | $360,000 -4% |
| 2009 | -- | $375,000 -8.7% |
| 2008 | -- | $410,800 +11.8% |
| 2007 | -- | $367,500 +26.3% |
| 2005 | -- | $290,900 +3.5% |
| 2004 | -- | $281,100 +6.5% |
| 2003 | -- | $263,900 +3.5% |
| 2002 | -- | $254,900 +13.2% |
| 2001 | -- | $225,100 |
Find assessor info on the county website
Neighborhood: 23832
Nearby homes
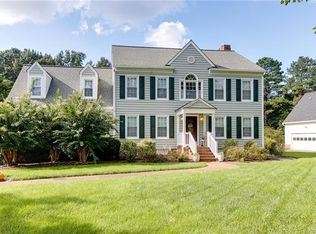
- $542,2004 bd3 ba2.7k sqft8602 Royal Birkdale Dr, Chesterfield, VA 23832Off Market
- $100-- bd-- ba-- sqft14511 Royal Birkdale Pkwy, Chesterfield, VA 23832Off Market
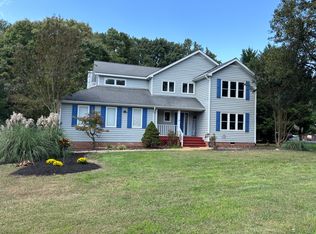
- $513,6004 bd3 ba2.7k sqft8604 Royal Birkdale Dr, Chesterfield, VA 23832Off Market
- $456,3003 bd2 ba2k sqft8601 Royal Birkdale Dr, Chesterfield, VA 23832Off Market
- $512,5004 bd2 ba2.9k sqft14501 Leamington Dr, Chesterfield, VA 23832Off Market
- $475,0004 bd3 ba2.7k sqft14503 Leamington Dr, Chesterfield, VA 23832Sold
- $548,1004 bd3 ba2.5k sqft8603 Royal Birkdale Dr, Chesterfield, VA 23832Off Market
- $528,1004 bd2 ba2.6k sqft14509 Leamington Dr, Chesterfield, VA 23832Off Market
Nearby schools
GreatSchools rating
- 8/10Spring Run Elementary SchoolGrades: PK-5Distance: 1.1 mi
- 5/10Bailey Bridge Middle SchoolGrades: 6-8Distance: 3.3 mi
- 4/10Manchester High SchoolGrades: 9-12Distance: 3 mi
Schools provided by the listing agent
- Elementary: Spring Run
- Middle: Bailey Bridge
- High: Manchester
Source: CVRMLS. This data may not be complete. We recommend contacting the local school district to confirm school assignments for this home.
Get a cash offer in 3 minutes
Find out how much your home could sell for in as little as 3 minutes with a no-obligation cash offer.
Estimated market value
$541,300
Get a cash offer in 3 minutes
Find out how much your home could sell for in as little as 3 minutes with a no-obligation cash offer.
Estimated market value
$541,300
- Virginia
- Chesterfield County
- Chesterfield
- 23832
- 8600 Royal Birkdale Dr
Nearby cities
Nearby zip codes
Other Chesterfield Topics
