Skip main navigation
Off market
  • $542,200

    8602 Royal Birkdale Dr, Chesterfield, VA 23832

    4beds
    2,724sqft
    SingleFamily
    Built in 1990
    0.51 Acres Lot
    $542,200 Zestimate®
    $199/sqft
    $2,869 Estimated rent

    Home value

    $542,200

    $515,000 - $569,000

    $2,869/mo

    Zestimate® history
    Loading
    Loading...

    Owner options

    List your home for rent

    $2,869/mo

    Rent Zestimate®

    Find your next renter with Zillow Rental Manager. Plus, with online applications, you can quickly screen prospective tenants – for free.

    Learn more

    $2,869/mo

    Rent Zestimate®

    Refinance and save

    $3,297/mo

    Est. payment

    Refinancing to a lower rate could help reduce your monthly payments and save thousands over the life of the loan.

    See today's rates

    $3,297/mo

    Est. payment

    Explore your selling options

    Work with a Zillow partner agent

    Leverage their expertise and Zillow's premium Showcase listings to get your home seen by more buyers.

    Get started

    List with your own agent

    Get your home in front of millions of buyers by listing it on Zillow.

    Learn how to do it

    Sell it yourself

    Take full control of how buyers see your home on Zillow by listing For Sale by Owner (FSBO).

    List your home

    What's special

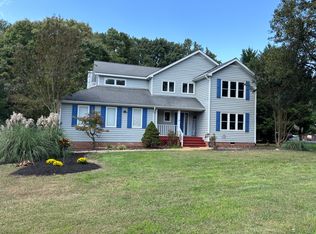
    Welcome to 8602 Royal Birkdale Dr! Gorgeous, well maintained home with great curb appeal. Step into the foyer adorned by wainscoting, chair and crown molding and original hardwood floors. The formal dining and living room are bright, open, and feature hardwood floors and crown molding. Butler's pantry leads into the kitchen that has tons of cabinet space, corian counter tops, recessed lighting, and opens up into a spacious eat-in area with skylights. Cozy family room with a gas fireplace, crown molding, and french doors that lead into the bright morning room with plantation shutters. Escape upstairs to your master suite featuring crown molding, ceiling fan, carpet, and french doors that open to a large sitting area. En-suite has a double vanity with marble counter tops, soaking tub, and separate shower. Additional bedrooms are great sizes, have carpet, ceiling fans and share a full bath with a double vanity. Outback you can relax on the screened in patio or large back deck with built in seating and a swing. Wonderful flat landscaped yard with mature trees and lush green grass. This home is walking distance to one of Richmond's top golf courses, Birkdale Golf Club.

    This property is not currently displayed as for sale or rent on Zillow. This may be different from what's on other websites or public sources.

    Facts & features

    Interior

    Bedrooms & bathrooms
    • Bedrooms: 4
    • Bathrooms: 3
    • Full bathrooms: 2
    • 1/2 bathrooms: 1
    Heating
    • Heat pump, Electric
    Appliances
    • Included: Dishwasher, Dryer, Garbage disposal, Microwave
    Features
    • Flooring: Hardwood
    • Basement: None
    • Has fireplace: Yes
    • Fireplace features: masonry
    Interior area
    • Total interior livable area: 2,724 sqft

    Property

    Parking
    • Parking features: Garage - Attached
    Features
    • Exterior features: Other, Wood
    Lot
    • Size: 0.51 Acres
    Details
    • Parcel number: 723665607800000

    Construction

    Type & style
    • Home type: SingleFamily
    Materials
    • Wood
    • Roof: Composition
    Condition
    • Year built: 1990

    Community & HOA

    HOA
    • Has HOA: Yes
    • HOA fee: $25 monthly
    Location
    • Region: Chesterfield

    Financial & listing details

    • Price per square foot: $199/sqft
    • Tax assessed value: $454,800
    • Annual tax amount: $4,048

    Price history

    DateEventPrice
    12/17/2018Sold$336,500+0.6%$124/sqft
    Source: CVRMLS #1833488 Report a problem
    11/15/2018Pending sale$334,500$123/sqft
    Source: Keller Williams Realty Richmond West #1833488 Report a problem
    11/8/2018Price change$334,500-0.1%$123/sqft
    Source: Keller Williams Realty Richmond West #1833488 Report a problem
    10/22/2018Price change$335,000-2.3%$123/sqft
    Source: Keller Williams Realty Richmond West #1833488 Report a problem
    9/28/2018Listed for sale$343,000$126/sqft
    Source: Keller Williams Realty Richmond West #1833488 Report a problem

    Public tax history

    YearProperty taxesTax assessment
    2025$4,048 -0.1%$454,800 +1%
    2024$4,054 +1.8%$450,400 +2.9%
    2023$3,983 +1.8%$437,700 +2.9%
    2022$3,914 +6.5%$425,400 +10%
    2021$3,675 +5.2%$386,800 +5.2%
    2020$3,493 +2.6%$367,700 +2.6%
    2019$3,406 -1%$358,500 +0.5%
    2018$3,440 +7.1%$356,800 +3%
    2017$3,210 $346,300 +4.4%
    2016$3,210 +5.1%$331,800 +5.2%
    2015$3,054 +7.3%$315,500 +7.4%
    2014$2,845 $293,800
    2013-- $293,800 -2.5%
    2012-- $301,400 -4.2%
    2011-- $314,500 -6%
    2010-- $334,400 -3.9%
    2009-- $348,000 -8.6%
    2008-- $380,700 +11.5%
    2007-- $341,300 +26.4%
    2005-- $270,100 +3.4%
    2004-- $261,100 +6.6%
    2003-- $244,900 +3.6%
    2002-- $236,500 +12.8%
    2001-- $209,700
    Find assessor info on the county website

    Neighborhood: 23832

    Nearby schools

    GreatSchools rating
    Schools provided by the listing agent
    • Elementary: Spring Run
    • Middle: Bailey Bridge
    • High: Manchester

    Source: The MLS. This data may not be complete. We recommend contacting the local school district to confirm school assignments for this home.

    Get a cash offer in 3 minutes
    Find out how much your home could sell for in as little as 3 minutes with a no-obligation cash offer.
    Estimated market value
    $542,200
    Get a cash offer in 3 minutes
    Find out how much your home could sell for in as little as 3 minutes with a no-obligation cash offer.
    Estimated market value
    $542,200