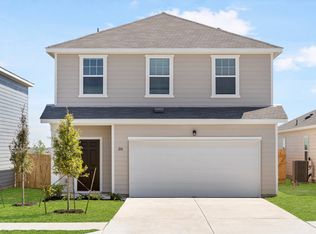
NEW CONSTRUCTION BY Starlight Homes! Available October 2026! Step through the front porch into a foyer that leads to two bedrooms and a full bath near the front of the home. A coat closet and linen storage are located just off the hallway for added convenience. At the center of the home, the kitchen opens to the family room, creating a connected main living area. The primary bedroom is located at the back and features a walk-in closet and a primary bath. A patio is accessible through the family room, and the two-car garage connects to the home through a hallway near the secondary bedrooms.
Pending
Price increase: $36.9K (8/13)
$284,115
14504 Sage Bloom Ln, Elgin, TX 78621
3beds
1,522sqft
Single Family Residence
Built in 2026
4,791 Square Feet Lot
$-- Zestimate®
$187/sqft
$35/mo HOA
What's special
Two bedroomsWalk-in closetCoat closetFront porchLinen storagePrimary bath
- 54 days
- 10
- 3
Zillow last checked:
Listing updated:
Listed by:
Kent Zarbock (512) 270-4765,
ERA Experts (512) 270-4765,
Raquel Atwell (512) 970-6720,
ERA Experts
Source: Unlock MLS,MLS#: 6644495
Facts & features
Interior
Bedrooms & bathrooms
- Bedrooms: 3
- Bathrooms: 2
- Full bathrooms: 2
- Main level bedrooms: 3
Primary bedroom
- Features: None
- Level: Main
Primary bathroom
- Features: Walk-In Closet(s), Walk-in Shower
- Level: Main
Kitchen
- Features: Granite Counters, Dining Area, Open to Family Room, Pantry
- Level: Main
Heating
- Central, Electric
Cooling
- Central Air, Electric
Appliances
- Included: Dishwasher, Disposal, Electric Range, Ice Maker, Microwave, Refrigerator, Self Cleaning Oven, Stainless Steel Appliance(s), Washer/Dryer, Electric Water Heater
Features
- Breakfast Bar, Electric Dryer Hookup, Entrance Foyer, Open Floorplan, Primary Bedroom on Main, Recessed Lighting, Washer Hookup
- Flooring: Carpet, Vinyl
- Windows: Blinds, Double Pane Windows, Screens
Interior area
- Total interior livable area: 1,522 sqft
Property
Parking
- Total spaces: 2
- Parking features: Attached, Garage Faces Front
- Attached garage spaces: 2
Accessibility
- Accessibility features: None
Features
- Levels: One
- Stories: 1
- Patio & porch: Covered, Front Porch
- Exterior features: None
- Pool features: None
- Fencing: Back Yard, Fenced, Privacy, Wood
- View description: None
- Waterfront features: None
Lot
- Size: 4,791 Square Feet
- Dimensions: 40 x 120
- Features: Sprinkler - Automatic, Sprinkler - Back Yard, Sprinklers In Front, Sprinkler - Side Yard
Details
- Additional structures: None
- Parcel number: 06500810220000
- Special conditions: Standard
Construction
Type & style
- Home type: SingleFamily
- Property subtype: Single Family Residence
Materials
- Foundation: Slab
- Roof: Composition, Shingle
Condition
- New Construction
- New construction: Yes
- Year built: 2026
Details
- Builder name: Starlight Homes
Utilities & green energy
- Sewer: Public Sewer
- Water: Public
- Utilities for property: Cable Available, Electricity Available, Internet-Cable, Phone Available, Sewer Available, Underground Utilities, Water Available
Community & HOA
Community
- Features: Cluster Mailbox, Common Grounds, Park, Playground
- Subdivision: Eagles Landing
HOA
- Has HOA: Yes
- Services included: Common Area Maintenance
- HOA fee: $35 monthly
- HOA name: Eagles Landing HOA
Location
- Region: Elgin
Financial & listing details
- Price per square foot: $187/sqft
- Date on market: 8/13/2026
- Listing terms: Cash,Conventional,FHA,Texas Vet,VA Loan
- Electric utility on property: Yes
Estimated market value
Not available
Estimated sales range
Not available
Not available
Price history
| Date | Event | Price |
|---|---|---|
| 9/1/2026 | Pending sale | $284,115$187/sqft |
Source:  Unlock MLS #6644495 Report a problem Unlock MLS #6644495 Report a problem | ||
| 8/13/2026 | Price change | $284,115+14.9%$187/sqft |
Source: Unlock MLS #6644495 Report a problem | ||
| 8/7/2026 | Price change | $247,180-5.4%$162/sqft |
Source:  Starlight Homes Report a problem Starlight Homes Report a problem | ||
| 8/4/2026 | Listed for sale | $261,385$172/sqft |
Source: Starlight Homes Report a problem | ||
Public tax history
Tax history is unavailable.
Monthly payment
Est. payment
Payment breakdown
Explore the cost of this home by adjusting the details. Changes won't be saved.Climate risks
Neighborhood: 78621
Nearby schools
Schools provided by the listing agent
- Elementary: Neidig
- Middle: Elgin
- High: Elgin
- District: Elgin ISD
Source: Unlock MLS. This data may not be complete. We recommend contacting the local school district to confirm school assignments for this home.
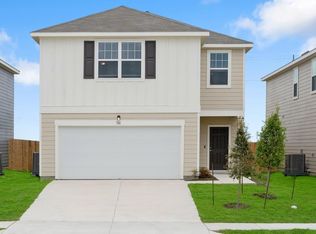
Similar homes
- from $267,9903 bd2 ba1.4k sqftOdyssey Plan, Eagles Landing, Elgin, TX 78621New Construction
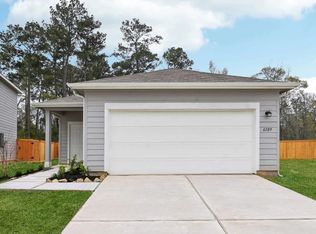 Starlight Homes
 - from $296,9903 bd2 ba1.8k sqftVoyager Plan, Eagles Landing, Elgin, TX 78621New Construction
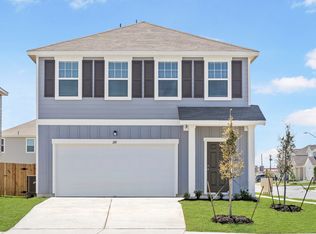 Starlight Homes
 - from $257,9903 bd2 ba1.4k sqftEnterprise Plan, Eagles Landing, Elgin, TX 78621New Construction
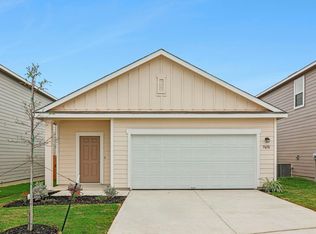 Starlight Homes
 - from $282,9903 bd2 ba1.6k sqftEndeavor Plan, Eagles Landing, Elgin, TX 78621New Construction
 Starlight Homes
 - $269,0693 bd3 ba1.8k sqft14505 Sage Bloom Ln, Elgin, TX 78621Active
 Unlock MLS
 - $251,2013 bd3 ba1.6k sqft14513 Sage Bloom Ln, Elgin, TX 78621ActiveUnlock MLS
- $297,1353 bd3 ba1.8k sqft156 Hornet St, Elgin, TX 78621ActiveUnlock MLS
- $299,5203 bd3 ba1.8k sqft113 Two Bits Ln, Elgin, TX 78621ActiveUnlock MLS
- $298,9553 bd3 ba1.8k sqft163 Tolo Dr, Elgin, TX 78621ActiveUnlock MLS
- $265,9353 bd2 ba1.2k sqft444 Lucky Ave, Elgin, TX 78621ActiveUnlock MLS
- $265,9653 bd2 ba1.4k sqft270 Bendecido Loop, Elgin, TX 78621ActiveUnlock MLS
- $297,9904 bd3 ba1.8k sqft106 Hornet St, Elgin, TX 78621ActiveUnlock MLS
- $324,9004 bd4 ba2.2k sqft13801 Ryan Range Ln, Elgin, TX 78621ActiveUnlock MLS
