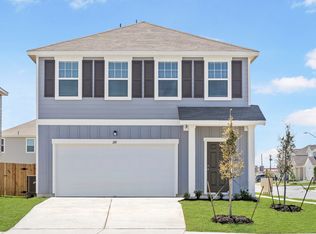
From the covered porch, you enter into the foyer, where stairs to the second floor are immediately in view. Continuing through, you arrive at the open family room, dining area, and kitchen. A powder bath is conveniently located off the kitchen and family room. Also off the kitchen are a pantry, a coat closet, and access to the two-car garage. Upstairs, a central loft leads to the primary bedroom, which includes a primary bath and a spacious walk-in closet. Three additional bedrooms—each with its own walk-in closet—share a full bath. A laundry room is also located on the second floor for added convenience.
Pending
Price increase: $970 (9/6)
$266,786
14520 Sage Bloom Ln, Elgin, TX 78621
4beds
2,121sqft
Single Family Residence
Built in 2026
5,174 Square Feet Lot
$-- Zestimate®
$126/sqft
$35/mo HOA
What's special
- 87 days
- 22
- 0
Zillow last checked:
Listing updated:
Listed by:
Kent Zarbock (512) 270-4765,
ERA Experts (512) 270-4765,
Raquel Atwell (512) 970-6720,
ERA Experts
Source: Unlock MLS,MLS#: 9567286
Facts & features
Interior
Bedrooms & bathrooms
- Bedrooms: 4
- Bathrooms: 3
- Full bathrooms: 2
- 1/2 bathrooms: 1
Primary bedroom
- Features: None
- Level: Upper
Primary bathroom
- Level: Upper
Heating
- Central, Electric
Cooling
- Central Air, Electric
Appliances
- Included: Dishwasher, Disposal, Electric Range, Ice Maker, Microwave, Range, Refrigerator, Self Cleaning Oven, Stainless Steel Appliance(s), Washer/Dryer, Electric Water Heater
Features
- See Remarks, Breakfast Bar, Granite Counters, Electric Dryer Hookup, Entrance Foyer, Interior Steps, Kitchen Island, Open Floorplan, Pantry, Recessed Lighting, Walk-In Closet(s), Washer Hookup
- Flooring: Carpet, Vinyl
- Windows: Blinds, Double Pane Windows, Screens
Interior area
- Total interior livable area: 2,121 sqft
Property
Parking
- Total spaces: 2
- Parking features: Attached, Driveway, Garage, Garage Faces Front
- Attached garage spaces: 2
Accessibility
- Accessibility features: None
Features
- Levels: Two
- Stories: 2
- Patio & porch: Covered, Front Porch, Patio
- Exterior features: None
- Pool features: None
- Fencing: Fenced, Privacy, Wood
- View description: None
- Waterfront features: None
Lot
- Size: 5,174 Square Feet
- Dimensions: 40 x 120
- Features: Back Yard, Front Yard, Sprinkler - Automatic, Sprinkler - Back Yard, Sprinklers In Front, Sprinkler - In-ground
Details
- Additional structures: None
- Parcel number: 06500810180000
- Special conditions: Standard
Construction
Type & style
- Home type: SingleFamily
- Property subtype: Single Family Residence
Materials
- Foundation: Slab
- Roof: Composition, Shingle
Condition
- New Construction
- New construction: Yes
- Year built: 2026
Details
- Builder name: Starlight Homes
Utilities & green energy
- Sewer: Public Sewer
- Water: Public
- Utilities for property: Cable Available, Electricity Available, Phone Available, Sewer Available, Underground Utilities, Water Available
Community & HOA
Community
- Features: Cluster Mailbox, Common Grounds, Curbs, Dog Park, Park, Picnic Area, Playground, Sidewalks, Street Lights, Underground Utilities
- Subdivision: Eagles Landing
HOA
- Has HOA: Yes
- Services included: Common Area Maintenance
- HOA fee: $35 monthly
- HOA name: Eagles Landing Residential Community HOA
Location
- Region: Elgin
Financial & listing details
- Price per square foot: $126/sqft
- Date on market: 7/10/2026
- Listing terms: Cash,Conventional,FHA,Texas Vet,VA Loan
- Electric utility on property: Yes
Estimated market value
Not available
Estimated sales range
Not available
Not available
Price history
| Date | Event | Price |
|---|---|---|
| 9/6/2026 | Price change | $305,177+0.3%$144/sqft |
Source:  Starlight Homes Report a problem Starlight Homes Report a problem | ||
| 8/28/2026 | Price change | $304,207+14%$143/sqft |
Source: Starlight Homes Report a problem | ||
| 7/27/2026 | Pending sale | $266,786-7.2%$126/sqft |
Source:  Unlock MLS #9567286 Report a problem Unlock MLS #9567286 Report a problem | ||
| 7/19/2026 | Price change | $287,605+7.8%$136/sqft |
Source: Starlight Homes Report a problem | ||
| 7/10/2026 | Price change | $266,786-14.7%$126/sqft |
Source: Unlock MLS #9567286 Report a problem | ||
| 7/3/2026 | Price change | $312,615+13.8%$147/sqft |
Source: Starlight Homes Report a problem | ||
| 6/19/2026 | Price change | $274,689+0.3%$130/sqft |
Source: Starlight Homes Report a problem | ||
| 6/12/2026 | Listed for sale | $273,807$129/sqft |
Source: Starlight Homes Report a problem | ||
Public tax history
Tax history is unavailable.
Monthly payment
Est. payment
Payment breakdown
Explore the cost of this home by adjusting the details. Changes won't be saved.Climate risks
Neighborhood: 78621
Nearby schools
Schools provided by the listing agent
- Elementary: Neidig
- Middle: Elgin
- High: Elgin
- District: Elgin ISD
Source: Unlock MLS. This data may not be complete. We recommend contacting the local school district to confirm school assignments for this home.
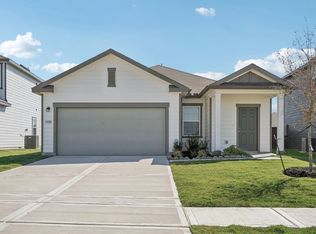
Similar homes
- from $257,9903 bd2 ba1.4k sqftEnterprise Plan, Eagles Landing, Elgin, TX 78621New Construction
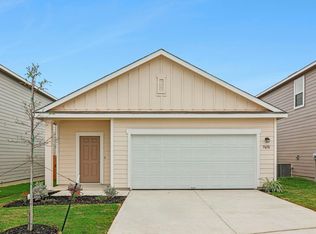 Starlight Homes
 - from $267,9903 bd2 ba1.4k sqftOdyssey Plan, Eagles Landing, Elgin, TX 78621New Construction
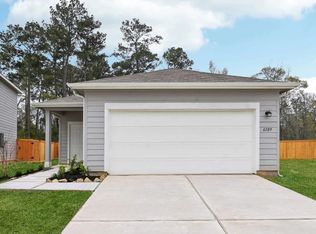 Starlight Homes
 - $269,0693 bd3 ba1.8k sqft14505 Sage Bloom Ln, Elgin, TX 78621Active
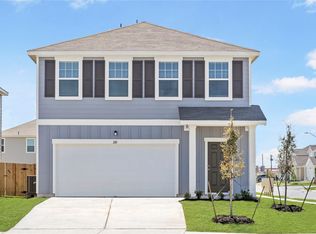
 Unlock MLS
 - from $296,9903 bd2 ba1.8k sqftVoyager Plan, Eagles Landing, Elgin, TX 78621New Construction
 Starlight Homes
 - $251,2013 bd3 ba1.6k sqft14513 Sage Bloom Ln, Elgin, TX 78621ActiveUnlock MLS
- $246,2603 bd3 ba1.5k sqft165 Daylily Dr, Elgin, TX 78621ActiveUnlock MLS
- $314,9904 bd3 ba2k sqft177 Hornet St, Elgin, TX 78621ActiveUnlock MLS
- $297,1353 bd3 ba1.8k sqft156 Hornet St, Elgin, TX 78621ActiveUnlock MLS
- $299,5203 bd3 ba1.8k sqft113 Two Bits Ln, Elgin, TX 78621ActiveUnlock MLS
- $265,9353 bd2 ba1.2k sqft444 Lucky Ave, Elgin, TX 78621ActiveUnlock MLS
- $298,9553 bd3 ba1.8k sqft163 Tolo Dr, Elgin, TX 78621ActiveUnlock MLS
- $334,9905 bd3 ba2.5k sqft143 Hornet St, Elgin, TX 78621ActiveUnlock MLS
