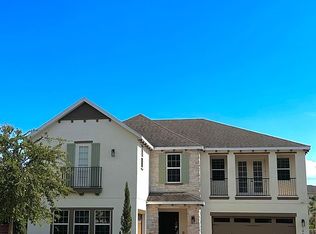
The Chesapeake Plan at Bradford Creek is a grand two story, five bedroom, four bath, and split three-car garage home. An impressive open foyer with an expansive ceiling welcomes you into the Chesapeake that highlights an abundance of windows to provide plenty of light through the casual dining, kitchen and great room. The large, open gourmet kitchen centered with an island and butler's pantry, great room and casual dining area makes entertaining easy. A bedroom, bath, and den complete the first floor. The second floor has the spacious master suite with a generous, oversized closet and master bath that has his and hers sinks, a separate garden tub and walk-in shower. The second floor is complete with three additional bedrooms, two full baths, and a game room.
This property is off market, which means it's not currently listed for sale or rent on Zillow. This may be different from what's available on other websites or public sources.