One or more photo(s) has been virtually staged. ********MULTIPLE OFFERS RECEIVED *******Seller may consider buyer concessions if made in an offer | Welcome to your exceptional new home in the desirable GATED COMMUNITY of Bradford Creek in Winter Garden – where elegance, space and privacy meet everyday convenience! Built in 2019 and meticulously maintained by its original owner, this home is in BRAND NEW CONDITION and offers endless space, thoughtful upgrades and a versatile layout designed to meet your every need. Perfectly situated in a quiet limited home enclave directly across from the COMMUNITY PARK and PLAYGROUND, you will appreciate the ideal location with NO REAR NEIGHBORS, POND VIEWS, and a FULLY PRIVACY FENCED YARD. Enjoy peaceful mornings or evenings spent entertaining on the large COVERED PAVER LANAI overlooking a backyard that is the perfect blank canvas to create the outdoor oasis of your dreams. Inside you will be pleased to find PLANTATION SHUTTERS throughout, a dedicated first floor office, and the MAIN FLOOR BEDROOM / FULL BATH are ideal for visiting family, in-laws or overnight guests. Follow the natural flow into the heart of the home – your gourmet kitchen, featuring rich cabinetry with crown molding and modern hardware, STAINLESS STEEL APPLIANCES (that include a BUILT-IN DOUBLE OVEN & GAS STOVE!), quartz countertops, a MASSIVE KITCHEN ISLAND with bar seating and storage, and the cherry on top is the BUTLER’S PANTRY tucked away through an arched doorway. Off the kitchen is an open living area as well as a casual breakfast nook bathed in natural light, and a formal dining space that makes gathering with family or entertaining friends a breeze. Once you are finished exploring the main floor head upstairs where you will find a loft space that flows into a BONUS/MEDIA ROOM, offering flexibility and even the potential for a 7TH BEDROOM! The luxurious PRIMARY SUITE delivers a tranquil WATER VIEW and includes DUAL WALK-IN CLOSETS and a well appointed en-suite bath. Two of the additional bedrooms share a convenient Jack & Jill, while every bedroom offers large closets for all your storage needs. The laundry room is even outfitted with custom cabinetry for added function and style. A unique noteworthy feature is the drilled safe located in a first-floor closet—perfect for secure storage, and the oversized 3-CAR GARAGE includes finished checkered flooring, ideal for car enthusiasts or additional work or work out space. Located just minutes from Winter Garden Village, major roadways – including 429, Florida’s Turnpike, and Winter Garden Vineland Rd, and just a short drive to area attractions and theme parks, this home also boasts access to all “A” rated schools, including West Orange High! With its sprawling layout, tons of storage, and location in a small, well-managed community, this home truly checks every box. Don’t miss the opportunity to live in one of Winter Garden’s most sought-after areas and call today to schedule a tour!
Sold for $875,000
$875,000
14516 SUNBRIDGE CIRCLE, WINTER GARDEN, FL 34787
6beds
4,501sqft
Single Family Residence
Built in 2019
9,140 Square Feet Lot
$879,800 Zestimate®
$194/sqft
$6,107 Estimated rent
Home value
$879,800
$801,000 - $968,000
$6,107/mo
Zestimate® history
Owner options
List your home for rent
$6,107/mo
Rent Zestimate®
Find your next renter with Zillow Rental Manager. Plus, with online applications, you can quickly screen prospective tenants – for free.
$6,107/mo
Rent Zestimate®
Refinance and save
$6,435/mo
Est. payment
Refinancing to a lower rate could help reduce your monthly payments and save thousands over the life of the loan.
$6,435/mo
Est. payment
Explore your selling options
Work with a Zillow partner agent
Leverage their expertise and Zillow's premium Showcase listings to get your home seen by more buyers.
Get startedList with your own agent
Get your home in front of millions of buyers by listing it on Zillow.
Learn how to do itSell it yourself
Take full control of how buyers see your home on Zillow by listing For Sale by Owner (FSBO).
List your homeWhat's special
Loft spaceCasual breakfast nookQuartz countertopsJack and jillEn-suite bathCovered paver lanaiCustom cabinetry
Zillow last checked:
Listing updated:
Listed by:
Jenny Wemert 407-809-1193,
WEMERT GROUP REALTY LLC 407-743-8356,
Richard Morris 407-607-5744,
WEMERT GROUP REALTY LLC
Bought with:
Richard Morris, 3281929
WEMERT GROUP REALTY LLC
Jenny Wemert, 3044371
WEMERT GROUP REALTY LLC
Source: Stellar MLS,MLS#: O6311068 Originating MLS: Orlando Regional
Originating MLS: Orlando Regional
Facts & features
Interior
Bedrooms & bathrooms
- Bedrooms: 6
- Bathrooms: 4
- Full bathrooms: 4
Rooms
- Room types: Den/Library/Office, Dining Room, Utility Room, Media Room
Primary bedroom
- Features: En Suite Bathroom, Walk-In Closet(s)
- Level: Second
- Area: 315 Square Feet
- Dimensions: 21x15
Other
- Features: Built-in Closet
- Level: First
- Area: 180 Square Feet
- Dimensions: 15x12
Bedroom 2
- Features: Built-in Closet
- Level: Second
- Area: 154 Square Feet
- Dimensions: 11x14
Bedroom 3
- Features: Jack & Jill Bathroom, Built-in Closet
- Level: Second
- Area: 144 Square Feet
- Dimensions: 12x12
Bedroom 4
- Features: Jack & Jill Bathroom, Built-in Closet
- Level: Second
- Area: 192 Square Feet
- Dimensions: 12x16
Bedroom 5
- Features: Built-in Closet
- Level: Second
- Area: 240 Square Feet
- Dimensions: 12x20
Primary bathroom
- Features: Built-In Shower Bench, Dual Sinks, Garden Bath, Tub with Separate Shower Stall, Water Closet/Priv Toilet, Window/Skylight in Bath
- Level: Second
- Area: 247 Square Feet
- Dimensions: 19x13
Balcony porch lanai
- Features: Ceiling Fan(s)
- Level: First
- Area: 434 Square Feet
- Dimensions: 31x14
Bonus room
- Features: Built-in Closet
- Level: Second
- Area: 240 Square Feet
- Dimensions: 15x16
Den
- Level: First
- Area: 121 Square Feet
- Dimensions: 11x11
Dinette
- Level: First
- Area: 156 Square Feet
- Dimensions: 12x13
Dining room
- Level: First
- Area: 192 Square Feet
- Dimensions: 16x12
Kitchen
- Features: Breakfast Bar, Kitchen Island, Pantry, Stone Counters
- Level: First
- Area: 320 Square Feet
- Dimensions: 16x20
Laundry
- Features: Built-In Shelving
- Level: First
- Area: 72 Square Feet
- Dimensions: 9x8
Living room
- Level: First
- Area: 380 Square Feet
- Dimensions: 19x20
Heating
- Central, Electric
Cooling
- Central Air
Appliances
- Included: Dishwasher, Dryer, Gas Water Heater, Microwave, Range, Refrigerator, Washer
- Laundry: Electric Dryer Hookup, Laundry Room, Washer Hookup
Features
- Ceiling Fan(s), Eating Space In Kitchen, Kitchen/Family Room Combo, Open Floorplan, PrimaryBedroom Upstairs, Split Bedroom, Stone Counters, Thermostat, Tray Ceiling(s), Walk-In Closet(s)
- Flooring: Carpet, Ceramic Tile
- Doors: Sliding Doors
- Windows: Shutters, Window Treatments
- Has fireplace: No
Interior area
- Total structure area: 5,895
- Total interior livable area: 4,501 sqft
Property
Parking
- Total spaces: 3
- Parking features: Driveway, Oversized
- Attached garage spaces: 3
- Has uncovered spaces: Yes
- Details: Garage Dimensions: 30x22
Features
- Levels: Two
- Stories: 2
- Patio & porch: Covered, Front Porch, Rear Porch
- Exterior features: Lighting, Sidewalk
- Fencing: Fenced,Vinyl
- Has view: Yes
- View description: City, Trees/Woods, Water, Pond
- Has water view: Yes
- Water view: Water,Pond
Lot
- Size: 9,140 Square Feet
- Features: City Lot, Landscaped, Level, Sidewalk
- Residential vegetation: Mature Landscaping, Trees/Landscaped
Details
- Parcel number: 262227085100500
- Zoning: PUD
- Special conditions: None
Construction
Type & style
- Home type: SingleFamily
- Property subtype: Single Family Residence
Materials
- Block, Stucco
- Foundation: Slab
- Roof: Shingle
Condition
- New construction: No
- Year built: 2019
Utilities & green energy
- Sewer: Public Sewer
- Water: Public
- Utilities for property: BB/HS Internet Available, Cable Available, Electricity Connected, Natural Gas Available, Public, Sewer Connected, Water Connected
Community & HOA
Community
- Features: Community Mailbox, Gated Community - No Guard, Park, Playground, Sidewalks
- Security: Gated Community, Security System, Smoke Detector(s)
- Pet fee: $0 monthly
- Subdivision: BRADFORD CREEK-PH II
HOA
- Has HOA: Yes
- Amenities included: Gated, Park, Playground
- Services included: Maintenance Grounds
- HOA fee: $180 monthly
- HOA name: Associa-Community Management Professionals
- HOA phone: 407-455-5950
Location
- Region: Winter Garden
Financial & listing details
- Price per square foot: $194/sqft
- Tax assessed value: $824,529
- Annual tax amount: $11,697
- Date on market: 5/23/2025
- Cumulative days on market: 150 days
- Listing terms: Cash,Conventional,FHA,VA Loan
- Ownership: Fee Simple
- Total actual rent: 0
- Electric utility on property: Yes
- Road surface type: Paved, Asphalt
Price history
| Date | Event | Price |
|---|---|---|
| 11/24/2025 | Sold | $875,000-4.4%$194/sqft |
Source:  Stellar MLS #O6311068 Report a problem Stellar MLS #O6311068 Report a problem | ||
| 10/22/2025 | Pending sale | $915,000$203/sqft |
Source: Stellar MLS #O6311068 Report a problem | ||
| 10/8/2025 | Price change | $915,000-2.5%$203/sqft |
Source: Stellar MLS #O6311068 Report a problem | ||
| 5/23/2025 | Listed for sale | $938,000+77%$208/sqft |
Source: Stellar MLS #O6311068 Report a problem | ||
| 11/20/2019 | Sold | $530,000-0.9%$118/sqft |
Source: Public Record Report a problem | ||
| 6/7/2019 | Listing removed | $534,990$119/sqft |
Source: Lennar Report a problem | ||
| 5/4/2019 | Price change | $534,990-5.9%$119/sqft |
Source: Lennar Report a problem | ||
| 11/27/2018 | Listed for sale | $568,485+6%$126/sqft |
Source: CalAtlantic Homes Report a problem | ||
| 9/21/2018 | Listing removed | $536,480$119/sqft |
Source: CalAtlantic Homes Report a problem | ||
| 8/12/2018 | Price change | $536,480+1.2%$119/sqft |
Source: CalAtlantic Homes Report a problem | ||
| 7/22/2018 | Listed for sale | $530,180$118/sqft |
Source: CalAtlantic Homes Report a problem | ||
Public tax history
| Year | Property taxes | Tax assessment |
|---|---|---|
| 2024 | $11,697 +8.8% | $671,074 +10% |
| 2023 | $10,752 +17.6% | $610,067 +10% |
| 2022 | $9,141 +11.5% | $554,606 +10% |
| 2021 | $8,201 +0.6% | $504,187 +1.4% |
| 2020 | $8,151 +784% | $497,142 +1394% |
| 2019 | $922 -2.6% | $33,275 +10% |
| 2018 | $946 | $30,250 -69.8% |
| 2017 | $946 -5.7% | $100,000 +300% |
| 2016 | $1,004 +134% | $25,000 +56.3% |
| 2015 | $429 | $16,000 |
Find assessor info on the county website
Neighborhood: 34787
Nearby homes
- $929,700-- bd-- ba4.3k sqft14522 Sunbridge Cir, Winter Garden, FL 34787Off Market
- $976,2005 bd4 ba4.1k sqft14510 Sunbridge Cir, Winter Garden, FL 34787Off Market
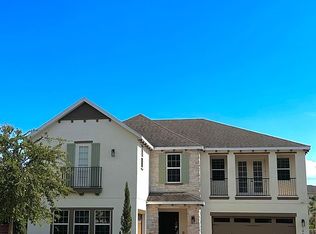
- $814,9004 bd4 ba3.6k sqft14528 Sunbridge Cir, Winter Garden, FL 34787Off Market
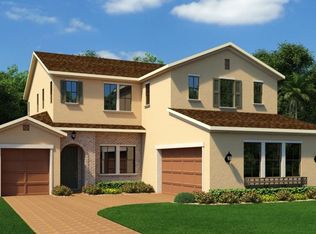
- $949,5006 bd5 ba4.4k sqft14534 Sunbridge Cir, Winter Garden, FL 34787Off Market

- $949,9005 bd4 ba4.2k sqft14523 Sunbridge Cir, Winter Garden, FL 34787Sold
- $723,8004 bd4 ba2.8k sqft14517 Sunbridge Cir, Winter Garden, FL 34787Off Market
- $884,1005 bd4 ba4k sqft14529 Sunbridge Cir, Winter Garden, FL 34787Off Market
- $922,1005 bd4 ba4k sqft14504 Sunbridge Cir, Winter Garden, FL 34787Off Market
Nearby schools
GreatSchools rating
- 6/10Sunridge Elementary SchoolGrades: PK-5Distance: 1.1 mi
- 8/10SunRidge Middle SchoolGrades: 6-8Distance: 1.1 mi
- 7/10West Orange High SchoolGrades: 9-12Distance: 1.2 mi
Schools provided by the listing agent
- Elementary: SunRidge Elementary
- Middle: SunRidge Middle
- High: West Orange High
Source: Stellar MLS. This data may not be complete. We recommend contacting the local school district to confirm school assignments for this home.
Get a cash offer in 3 minutes
Find out how much your home could sell for in as little as 3 minutes with a no-obligation cash offer.
Estimated market value
$879,800
Get a cash offer in 3 minutes
Find out how much your home could sell for in as little as 3 minutes with a no-obligation cash offer.
Estimated market value
$879,800
- Florida
- Orange County
- Winter Garden
- 34787
- 14516 SUNBRIDGE CIRCLE
Nearby cities
Nearby neighborhoods
Nearby zip codes
Other Winter Garden Topics
