Skip main navigation
Sold for $1,250,000
  • $1,250,000

    14504 Triple Crown Pl, Gaithersburg, MD 20878

    4beds
    4,008sqft
    Single Family Residence
    Built in 1981
    0.5 Acres Lot
    $1,247,400 Zestimate®
    $312/sqft
    $5,463 Estimated rent

    Home value

    $1,247,400

    $1.19M - $1.31M

    $5,463/mo

    Zestimate® history
    Loading
    Loading...

    Owner options

    List your home for rent

    $5,463/mo

    Rent Zestimate®

    Find your next renter with Zillow Rental Manager. Plus, with online applications, you can quickly screen prospective tenants – for free.

    Learn more

    $5,463/mo

    Rent Zestimate®

    Refinance and save

    $7,570/mo

    Est. payment

    Refinancing to a lower rate could help reduce your monthly payments and save thousands over the life of the loan.

    See today's rates

    $7,570/mo

    Est. payment

    Explore your selling options

    Work with a Zillow partner agent

    Leverage their expertise and Zillow's premium Showcase listings to get your home seen by more buyers.

    Get started

    List with your own agent

    Get your home in front of millions of buyers by listing it on Zillow.

    Learn how to do it

    Sell it yourself

    Take full control of how buyers see your home on Zillow by listing For Sale by Owner (FSBO).

    List your home

    What's special

    Wood burning fireplacePrivate officeCozy backdropSide yardSmart linesClassic colonialHardwood staircase
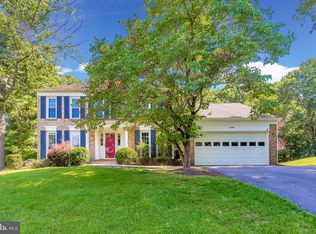
    This is the one you've been waiting for! Exceptional Opportunity within Potomac Chase! Distinctive Brick-Front Colonial, nestled upon a superb one-half acre backing to Parkland! This special property boasts timeless craftsmanship, stunning design elements, three light filled levels of gracious living and a spectacular outdoor oasis! Smart lines and flexible design provide fabulous gathering space, making this classic colonial an entertainer's dream. A gracious foyer greets you with a freshly painted interior, hardwood staircase and hardwood flooring. A private office with built-in display shelves and French doors is ideal for remote work. The main level extends to a large living room and elegant dining room, each with gleaming hardwoods and elegant moldings. The kitchen provides a spacious sunlit gathering space with beautiful vistas and features a functional design with maple cabinetry, granite countertops, updated stainless appliances and tile backsplash, plus two sizable pantries and a coffee bar area. The wonderful gathering space opens to the family room, where a wood burning fireplace with beautiful raised brick hearth, provides a cozy backdrop to relax and unwind. A powder room and sizable mudroom with washer, dryer, utility sink and door with access to side yard and 2 car garage, completes the main level. Retreat upstairs and you'll find four bedrooms, two full bathrooms and two linen closets. The primary suite provides an elegant retreat with a newly renovated bathroom, featuring a two-sink vanity, shower stall, separate tub and marble flooring. A spacious dressing area with two walk-in closets offers a sunny respite. The three additional bedrooms are well proportioned rooms with light interiors, carpet and ample closet storage. Recently updated, the second full bathroom offers a double sink vanity, tub/shower and marble flooring. Retreat to the fully finished lower level where you'll find an expansive recreation room, exercise room, and den with built-in display shelves and closet, each freshly painted with new luxury vinyl plank flooring. Plus, a third full bathroom with a shower stall and a utility room with storage area. The gracious living space extends outside to the beautiful one-half acre lot. A custom flagstone patio, running along the rear of the house offers exceptional space for everyday living and entertaining. An outdoor kitchen with Green Egg grill, new refrigerator and substantial countertop space, creates an ideal gathering space for dining and relaxing. Elegant exterior lighting provides function and beauty. This pristine property enjoys many updates including a new roof + water heater (2018), hardwood added to staircase + upstairs hallway, newer stainless appliances, newly renovated primary bathroom + updated hall bathroom, freshly painted interior rooms and exterior trim and new lower level LVP flooring. This special property offers a beautiful retreat, plus a convenient location to local attractions, parks, shopping and dining. Welcome and Enjoy!

    Zillow last checked:

    Listing updated:

    Listed by:

    Valerie Fuster 301-980-3083,

    Long & Foster Real Estate, Inc.

    Bought with:

    Hilary Bubes, 02225239473

    Compass

    Source: Bright MLS,MLS#: MDMC2123138MLS Logo

    Facts & features

    Interior

    Bedrooms & bathrooms
    • Bedrooms: 4
    • Bathrooms: 4
    • Full bathrooms: 3
    • 1/2 bathrooms: 1
    • Main level bathrooms: 1
    Rooms
    • Room types: Living Room, Dining Room, Primary Bedroom, Bedroom 2, Bedroom 3, Bedroom 4, Kitchen, Family Room, Den, Foyer, Exercise Room, Office, Recreation Room, Utility Room, Bathroom 1, Bathroom 2, Bathroom 3, Primary Bathroom
    Basement
    • Area: 1526
    Heating
    • Heat Pump, Electric
    Cooling
    • Central Air, Electric
    Appliances
    • Included: Microwave, Dishwasher, Disposal, Dryer, Humidifier, Oven/Range - Electric, Refrigerator, Stainless Steel Appliance(s), Cooktop, Washer, Water Heater, Electric Water Heater
    • Laundry: Main Level, Mud Room
    Features
    • Built-in Features, Ceiling Fan(s), Chair Railings, Crown Molding, Dining Area, Family Room Off Kitchen, Open Floorplan, Formal/Separate Dining Room, Eat-in Kitchen, Kitchen - Table Space, Pantry, Primary Bath(s), Recessed Lighting, Bathroom - Stall Shower, Bathroom - Tub Shower, Upgraded Countertops, Walk-In Closet(s)
    • Flooring: Carpet, Wood
    • Basement: Full,Finished,Connecting Stairway
    • Number of fireplaces: 1
    • Fireplace features: Wood Burning, Mantel(s), Brick
    Interior area
    • Total structure area: 4,284
    • Total interior livable area: 4,008 sqft
    • Finished area above ground: 2,758
    • Finished area below ground: 1,250

    Property

    Parking
    • Total spaces: 2
    • Parking features: Garage Faces Front, Storage, Attached
    • Attached garage spaces: 2
    Accessibility
    • Accessibility features: None
    Features
    • Levels: Three
    • Stories: 3
    • Patio & porch: Patio
    • Exterior features: Barbecue, Extensive Hardscape, Lighting
    • Pool features: None
    • Has view: Yes
    • View description: Scenic Vista, Trees/Woods
    Lot
    • Size: 0.5 Acres
    Details
    • Additional structures: Above Grade, Below Grade
    • Parcel number: 160601785377
    • Zoning: R200
    • Special conditions: Standard

    Construction

    Type & style
    • Home type: SingleFamily
    • Architectural style: Colonial
    • Property subtype: Single Family Residence
    Materials
    • Brick Front
    • Foundation: Concrete Perimeter
    Condition
    • Excellent
    • New construction: No
    • Year built: 1981

    Utilities & green energy

    • Sewer: Public Sewer
    • Water: Public

    Community & HOA

    Community
    • Subdivision: Potomac Chase
    HOA
    • Has HOA: No
    Location
    • Region: Gaithersburg

    Financial & listing details

    • Price per square foot: $312/sqft
    • Tax assessed value: $655,367
    • Annual tax amount: $8,096
    • Date on market: 3/15/2024
    • Listing agreement: Exclusive Right To Sell
    • Inclusions: Green Egg Grill And Televisions
    • Ownership: Fee Simple

    Price history

    DateEventPrice
    4/30/2024Sold$1,250,000+31.6%$312/sqft
    Source: Bright MLS #MDMC2123138 Report a problem
    3/17/2024Pending sale$950,000$237/sqft
    Source: Bright MLS #MDMC2123138 Report a problem
    3/15/2024Listed for sale$950,000+65.2%$237/sqft
    Source: Bright MLS #MDMC2123138 Report a problem
    5/25/2004Sold$575,000+74.2%$143/sqft
    Source: Public Record Report a problem
    6/6/1995Sold$330,000$82/sqft
    Source: Public Record Report a problem

    Public tax history

    YearProperty taxesTax assessment
    2025$10,046 +27.1%$813,467 +18.5%
    2024$7,905 +4.7%$686,700 +4.8%
    2023$7,551 +9.7%$655,367 +5%
    2022$6,886 +5.4%$624,033 +5.3%
    2021$6,535 -0.1%$592,700
    2020$6,539 -1.5%$592,700 -1.5%
    2019$6,637 -0.2%$601,900
    2018$6,649 +1.5%$601,900 +4.3%
    2017$6,554 +1%$577,267 +4.5%
    2016$6,491 $552,633 +4.7%
    2015$6,491 $528,000
    2014$6,491 $528,000
    2013-- $528,000 -10.5%
    2012-- $590,100
    2011-- $590,100
    2010-- $590,100 -9.1%
    2009-- $649,180 +9.1%
    2008-- $594,852 +10.1%
    2007-- $540,526 +11.2%
    2006-- $486,200 +13%
    2005-- $430,196 +15%
    2004-- $374,193 +17.6%
    2003-- $318,190 +4.3%
    2002-- $305,120
    2001-- $305,120
    Find assessor info on the county website

    Neighborhood: 20878

    Nearby schools

    GreatSchools rating
    Schools provided by the listing agent
    • District: Montgomery County Public Schools

    Source: Bright MLS. This data may not be complete. We recommend contacting the local school district to confirm school assignments for this home.

    Get a cash offer in 3 minutes
    Find out how much your home could sell for in as little as 3 minutes with a no-obligation cash offer.
    Estimated market value
    $1,247,400
    Get a cash offer in 3 minutes
    Find out how much your home could sell for in as little as 3 minutes with a no-obligation cash offer.
    Estimated market value
    $1,247,400