Skip main navigation
Sold for $855,000
  • $855,000

    14512 Triple Crown Pl, Gaithersburg, MD 20878

    4beds
    2,192sqft
    Single Family Residence
    Built in 1981
    0.42 Acres Lot
    $855,200 Zestimate®
    $390/sqft
    $3,892 Estimated rent

    Home value

    $855,200

    $795,000 - $924,000

    $3,892/mo

    Zestimate® history
    Loading
    Loading...

    Owner options

    List your home for rent

    $3,892/mo

    Rent Zestimate®

    Find your next renter with Zillow Rental Manager. Plus, with online applications, you can quickly screen prospective tenants – for free.

    Learn more

    $3,892/mo

    Rent Zestimate®

    Refinance and save

    $5,150/mo

    Est. payment

    Refinancing to a lower rate could help reduce your monthly payments and save thousands over the life of the loan.

    See today's rates

    $5,150/mo

    Est. payment

    Explore your selling options

    Work with a Zillow partner agent

    Leverage their expertise and Zillow's premium Showcase listings to get your home seen by more buyers.

    Get started

    List with your own agent

    Get your home in front of millions of buyers by listing it on Zillow.

    Learn how to do it

    Sell it yourself

    Take full control of how buyers see your home on Zillow by listing For Sale by Owner (FSBO).

    List your home

    What's special

    Tranquil nature-filled settingSleek cabinetryFully refreshed interiorClean contemporary feelThoughtful upgrades throughoutAll-new stainless steel appliancesQuartz countertops
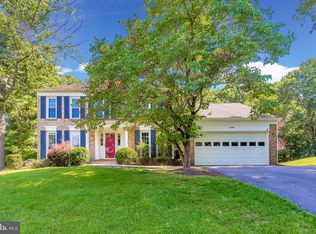
    $50,000 Price Improvement! Welcome to your private retreat, nestled in a tranquil, nature-filled setting and backing to serene woods and a gentle creek. This beautifully updated 4-bedroom, 2.5 bath home offers the perfect balance of modern comfort and peaceful surroundings. Step inside to discover a fully refreshed interior featuring a stunning, brand-new kitchen with sleek cabinetry, quartz countertops, and all-new stainless steel appliances, designed for both everyday living and effortless entertaining. Spacious living areas, generously sized bedrooms, and thoughtful upgrades throughout create a true move-in-ready experience with a clean, contemporary feel. Enjoy morning coffee or evening relaxation surrounded by nature, right in your own backyard. Ideally located just minutes from top-rated schools, shopping, dining, and the highly sought-after Kentlands and Lakelands communities, this home offers unmatched convenience without sacrificing privacy.

    Zillow last checked:

    Listing updated:

    Listed by:

    Anton Vanas 240-252-9111,

    Long & Foster Real Estate, Inc.,

    Co-Listing Agent: Roman Mychajliw 240-994-5067,

    Long & Foster Real Estate, Inc.

    Bought with:

    Sobeida Scherif, SP40002798

    RE/MAX Excellence Realty

    Source: Bright MLS,MLS#: MDMC2230206MLS Logo

    Facts & features

    Interior

    Bedrooms & bathrooms
    • Bedrooms: 4
    • Bathrooms: 3
    • Full bathrooms: 2
    • 1/2 bathrooms: 1
    • Main level bathrooms: 1
    Basement
    • Area: 972
    Heating
    • Central, Electric
    Cooling
    • Other, Electric
    Appliances
    • Included: Electric Water Heater
    Features
    • Basement: Unfinished
    • Number of fireplaces: 1
    Interior area
    • Total structure area: 3,164
    • Total interior livable area: 2,192 sqft
    • Finished area above ground: 2,192
    • Finished area below ground: 0

    Property

    Parking
    • Total spaces: 2
    • Parking features: Garage Faces Front, Attached
    • Attached garage spaces: 2
    Accessibility
    • Accessibility features: None
    Features
    • Levels: Three
    • Stories: 3
    • Pool features: None
    • Has view: Yes
    • View description: Creek/Stream, Trees/Woods
    • Has water view: Yes
    • Water view: Creek/Stream
    Lot
    • Size: 0.42 Acres
    Details
    • Additional structures: Above Grade, Below Grade
    • Parcel number: 160601785355
    • Zoning: R200
    • Special conditions: Standard

    Construction

    Type & style
    • Home type: SingleFamily
    • Architectural style: Colonial
    • Property subtype: Single Family Residence
    Materials
    • Brick Front
    • Foundation: Concrete Perimeter
    Condition
    • New construction: No
    • Year built: 1981

    Utilities & green energy

    • Sewer: Public Sewer
    • Water: Public

    Community & HOA

    Community
    • Subdivision: Potomac Chase
    HOA
    • Has HOA: No
    • HOA name: FOX HILLS NORTH COMMUNITY ASSOCIATION
    Location
    • Region: Gaithersburg

    Financial & listing details

    • Price per square foot: $390/sqft
    • Tax assessed value: $688,367
    • Annual tax amount: $7,964
    • Date on market: 4/30/2026
    • Listing agreement: Exclusive Right To Sell
    • Listing terms: Cash,Conventional,FHA,VA Loan
    • Ownership: Fee Simple

    Price history

    DateEventPrice
    6/26/2026Sold$855,000+0.6%$390/sqft
    Source: Bright MLS #MDMC2230206 Report a problem
    5/29/2026Contingent$850,000$388/sqft
    Source: Bright MLS #MDMC2230206 Report a problem
    5/21/2026Price change$850,000-2.9%$388/sqft
    Source: Bright MLS #MDMC2230206 Report a problem
    5/7/2026Price change$875,000-2.8%$399/sqft
    Source: Bright MLS #MDMC2230206 Report a problem
    4/30/2026Listed for sale$900,000+50%$411/sqft
    Source: Bright MLS #MDMC2230206 Report a problem
    3/12/2026Sold$600,000$274/sqft
    Source: Public Record Report a problem

    Public tax history

    YearProperty taxesTax assessment
    2025$6,069 -12.5%$645,333 +7.1%
    2024$6,934 +3.5%$602,300 +3.6%
    2023$6,697 +8.3%$581,200 +3.8%
    2022$6,181 +4%$560,100 +3.9%
    2021$5,942 +0.9%$539,000 +1%
    2020$5,887 +2.1%$533,600 +2.1%
    2019$5,765 -0.2%$522,800
    2018$5,775 +0.4%$522,800 +3.4%
    2017$5,750 +6.5%$505,800 +3.5%
    2016$5,398 $488,800 +3.6%
    2015$5,398 $471,800
    2014$5,398 $471,800
    2013-- $471,800 -3.3%
    2012-- $488,000
    2011-- $488,000
    2010-- $488,000 -20.1%
    2009-- $611,010 +10.8%
    2008-- $551,272 +12.2%
    2007-- $491,536 +13.8%
    2006-- $431,800 +13%
    2005-- $382,080 +15%
    2004-- $332,360 +17.6%
    2003-- $282,640 +3.5%
    2002-- $273,126
    2001-- $273,126
    Find assessor info on the county website

    Neighborhood: 20878

    Nearby schools

    GreatSchools rating
    Schools provided by the listing agent
    • District: Montgomery County Public Schools

    Source: Bright MLS. This data may not be complete. We recommend contacting the local school district to confirm school assignments for this home.

    Get a cash offer in 3 minutes
    Find out how much your home could sell for in as little as 3 minutes with a no-obligation cash offer.
    Estimated market value
    $855,200
    Get a cash offer in 3 minutes
    Find out how much your home could sell for in as little as 3 minutes with a no-obligation cash offer.
    Estimated market value
    $855,200