Skip main navigation
Sold for $1,430,000
  • $1,430,000

    14505 Moss Ledge Ct, Gainesville, VA 20155

    5beds
    6,101sqft
    Single Family Residence
    Built in 2015
    0.62 Acres Lot
    $1,435,200 Zestimate®
    $234/sqft
    $5,755 Estimated rent

    Home value

    $1,435,200

    $1.33M - $1.55M

    $5,755/mo

    Zestimate® history
    Loading
    Loading...

    Owner options

    List your home for rent

    $5,755/mo

    Rent Zestimate®

    Find your next renter with Zillow Rental Manager. Plus, with online applications, you can quickly screen prospective tenants – for free.

    Learn more

    $5,755/mo

    Rent Zestimate®

    Refinance and save

    $8,986/mo

    Est. payment

    Refinancing to a lower rate could help reduce your monthly payments and save thousands over the life of the loan.

    See today's rates

    $8,986/mo

    Est. payment

    Explore your selling options

    Work with a Zillow partner agent

    Leverage their expertise and Zillow's premium Showcase listings to get your home seen by more buyers.

    Get started

    List with your own agent

    Get your home in front of millions of buyers by listing it on Zillow.

    Learn how to do it

    Sell it yourself

    Take full control of how buyers see your home on Zillow by listing For Sale by Owner (FSBO).

    List your home

    What's special

    Cozy fireplaceMain-level studyCustom stone patioTrex deckGranite countertopsPrivate backyard oasisQuiet cul-de-sac
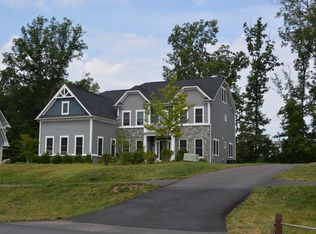
    Nestled in the highly sought-after Saranac community, this beautifully maintained home sits on a quiet cul-de-sac overlooking the serene waters of Lake Manassas. Situated on a spacious .62-acre lot, this home invites you in with its extra-deep front porch—the perfect spot to unwind while soaking in breathtaking sunset and lake views. Step inside to a grand foyer with 10-foot ceilings and wide-plank, hand-scraped solid hickory hardwood floors that flow throughout the main level. The soaring two-story family room is bathed in natural light with floor-to-ceiling windows and features a cozy fireplace, creating an inviting space to relax. The main-level study is ideal for a home office, offering both privacy and functionality. Designed for the home chef, the gourmet kitchen boasts granite countertops, double ovens, stainless steel appliances, a stylish tile backsplash, slate floors, and crisp white cabinetry. Upstairs, the hardwood floors continue throughout, leading to five spacious bedrooms and four full bathrooms. The grand primary suite features a charming bay window, dual walk-in closets, and a spa-like en suite bath. Two bedrooms share a Jack-and-Jill bath, while two additional bedrooms offer private ensuite bathrooms. The extra-large bedroom over the garage with its own private bath makes an excellent au pair or in-law suite. The expansive finished basement is ready for entertaining, complete with new solid-core luxury vinyl plank flooring, a large den, a fifth full bath, and ample storage space. The garage offers large windows bringing in natural light that is complemented by a sleek and durable epoxy floor—perfect for storage, a workshop, or any hobby space! Step outside to your private backyard oasis, fully fenced and surrounded by mature trees. Enjoy outdoor gatherings on the Trex deck, the custom stone patio, or around the built-in fire pit. Saranac is a unique gated community with a log-hewn pavilion overlooking the lake, a community pool, scenic walking trails, and multiple stone fire pits. Conveniently located just minutes from major transportation routes, shopping, dining, and top-rated schools, this home truly has everything you are looking for.

    Zillow last checked:

    Listing updated:

    Listed by:

    Shannon Lamb 703-987-5886,

    Pearson Smith Realty, LLC

    Bought with:

    NON MEMBER, 0225194075

    Non Subscribing Office

    Source: Bright MLS,MLS#: VAPW2088842MLS Logo

    Facts & features

    Interior

    Bedrooms & bathrooms
    • Bedrooms: 5
    • Bathrooms: 6
    • Full bathrooms: 5
    • 1/2 bathrooms: 1
    • Main level bathrooms: 1
    Basement
    • Area: 2053
    Heating
    • Forced Air, Natural Gas
    Cooling
    • Central Air, Electric
    Appliances
    • Included: Microwave, Cooktop, Dishwasher, Disposal, Dryer, Humidifier, Double Oven, Refrigerator, Stainless Steel Appliance(s), Washer, Gas Water Heater
    Features
    • Basement: Finished,Side Entrance,Space For Rooms
    • Number of fireplaces: 1
    Interior area
    • Total structure area: 6,401
    • Total interior livable area: 6,101 sqft
    • Finished area above ground: 4,348
    • Finished area below ground: 1,753

    Property

    Parking
    • Total spaces: 3
    • Parking features: Garage Faces Side, Attached
    • Attached garage spaces: 3
    Accessibility
    • Accessibility features: Other
    Features
    • Levels: Three
    • Stories: 3
    • Pool features: Community
    • Fencing: Full
    • Has view: Yes
    • View description: Trees/Woods, Water
    • Has water view: Yes
    • Water view: Water
    • Waterfront features: Lake
    Lot
    • Size: 0.62 Acres
    Details
    • Additional structures: Above Grade, Below Grade
    • Parcel number: 7396277418
    • Zoning: PMR
    • Special conditions: Standard

    Construction

    Type & style
    • Home type: SingleFamily
    • Architectural style: Craftsman
    • Property subtype: Single Family Residence
    Materials
    • Stone, Vinyl Siding
    • Foundation: Concrete Perimeter
    Condition
    • New construction: No
    • Year built: 2015

    Utilities & green energy

    • Sewer: Public Sewer
    • Water: Public

    Community & HOA

    Community
    • Security: Exterior Cameras, Fire Sprinkler System
    • Subdivision: Saranac
    HOA
    • Has HOA: Yes
    • Amenities included: Bike Trail, Common Grounds, Gated, Jogging Path, Lake, Picnic Area, Pool, Tot Lots/Playground
    • Services included: Common Area Maintenance, Pool(s), Road Maintenance, Security, Snow Removal, Trash
    • HOA fee: $240 monthly
    • HOA name: SARANAC HOA
    Location
    • Region: Gainesville

    Financial & listing details

    • Price per square foot: $234/sqft
    • Tax assessed value: $1,058,600
    • Annual tax amount: $10,650
    • Date on market: 3/6/2025
    • Listing agreement: Exclusive Right To Sell
    • Listing terms: Conventional,VA Loan,Negotiable
    • Ownership: Fee Simple

    Price history

    DateEventPrice
    3/31/2025Sold$1,430,000+5.9%$234/sqft
    Source: Bright MLS #VAPW2088842 Report a problem
    3/11/2025Pending sale$1,350,000$221/sqft
    Source: Bright MLS #VAPW2088842 Report a problem
    3/6/2025Listed for sale$1,350,000+23.3%$221/sqft
    Source: Bright MLS #VAPW2088842 Report a problem
    4/16/2023Listing removed--
    Source: Bright MLS #VAPW514080 Report a problem
    4/16/2021Sold$1,095,000+4.3%$179/sqft
    Source: Public Record Report a problem
    2/16/2021Pending sale$1,050,000$172/sqft
    Source: Bright MLS #VAPW514080 Report a problem
    2/11/2021Listed for sale$1,050,000$172/sqft
    Source: Bright MLS #VAPW514080 Report a problem

    Public tax history

    YearProperty taxesTax assessment
    2025$11,236 +6.7%$1,145,900 +8.2%
    2024$10,528 -0.7%$1,058,600 +3.9%
    2023$10,599 -4.4%$1,018,600 +2.8%
    2022$11,086 +2%$990,700 +10.2%
    2021$10,874 +6.5%$898,900 +7.5%
    2020$10,210 +105.7%$836,500 +1.7%
    2019$4,964 -48.3%$822,200 +3.3%
    2018$9,608 -1.5%$795,700 -1.6%
    2017$9,759 -0.2%$808,700 0%
    2016$9,778 +360.7%$809,100 +316%
    2015$2,122 $194,500
    Find assessor info on the county website

    Neighborhood: 20155

    Nearby schools

    GreatSchools rating
    Schools provided by the listing agent
    • Elementary: Glenkirk
    • Middle: Gainesville
    • High: Gainesville
    • District: Prince William County Public Schools

    Source: Bright MLS. This data may not be complete. We recommend contacting the local school district to confirm school assignments for this home.

    Get a cash offer in 3 minutes
    Find out how much your home could sell for in as little as 3 minutes with a no-obligation cash offer.
    Estimated market value
    $1,435,200
    Get a cash offer in 3 minutes
    Find out how much your home could sell for in as little as 3 minutes with a no-obligation cash offer.
    Estimated market value
    $1,435,200