***OPEN HOUSE CANCELED! Property is under contract.*** Tucked at the end of a quiet cul-de-sac on one of Saranac’s most private and picturesque lots, this exceptional home offers a rare combination of space, privacy, and peaceful lakefront living. Surrounded by mature trees and overlooking Lake Manassas, the home sits on more than half an acre and offers over 7,600 finished square feet with seven bedrooms and seven-and-a-half baths. A wide front porch spanning the home and four-sided stone exterior add to its warm, timeless character. Inside, generous living spaces unfold across four finished levels. Wide-plank hardwood runs throughout the main level, which includes an inviting living room, expansive dining room, large family room with custom millwork and built-ins, two offices, and a back staircase. The beautifully remodeled kitchen features quartz countertops, a farmhouse sink, Café commercial-style range, and custom hood. A spacious suite over the garage with its own full bath is perfect for guests, extended family, or a private retreat. Upstairs, each bedroom has its own bath, while the oversized primary suite features two walk-in closets and a beautiful bath with dual vanities, free-standing soaking tub, large shower, and private water closet. The finished attic adds another bedroom, bathroom and loft, while the expansive lower level offers a massive recreation room, media/theater area, additional bedroom, and full bath. Outside is where this home really shines. A screened Trex porch, open sun deck, and stone patio with fire pit take full advantage of the wooded setting, privacy, and views of Lake Manassas. The Saranac community is resort-style living at its best - a gated lakeside community with approximately 100 acres of preserved woods, walking trails, campsites, stone fire pits, a community pool, and a beautiful log-cabin pavilion. Surrounded by nature and tucked away from the everyday, yet with easy access to shopping, restaurants, schools, and commuter routes.
Accepting backups
$1,680,000
14508 Moss Ledge Ct, Gainesville, VA 20155
7beds
7,617sqft
Single Family Residence
Built in 2013
0.58 Acres Lot
$1,632,100 Zestimate®
$221/sqft
$252/mo HOA
What's special
Farmhouse sinkOverlooking lake manassasSurrounded by mature treesFour-sided stone exteriorPrivate water closetLarge showerGenerous living spaces
- 33 days
- 495
- 10
Zillow last checked:
Listing updated:
Listed by:
Shannon Lamb 703-987-5886,
Pearson Smith Realty, LLC 571-386-1075
Source: Bright MLS,MLS#: VAPW2130586
Facts & features
Interior
Bedrooms & bathrooms
- Bedrooms: 7
- Bathrooms: 8
- Full bathrooms: 7
- 1/2 bathrooms: 1
- Main level bathrooms: 1
Basement
- Area: 2410
Heating
- Forced Air, Natural Gas
Cooling
- Central Air, Electric
Appliances
- Included: Cooktop, Down Draft, Dishwasher, Disposal, Freezer, Ice Maker, Double Oven, Refrigerator, Water Dispenser, Gas Water Heater
Features
- Breakfast Area, Chair Railings, Crown Molding, Dining Area, Open Floorplan, Kitchen - Gourmet, Kitchen Island, Primary Bath(s), Upgraded Countertops, Wainscotting
- Flooring: Engineered Wood, Wood
- Doors: Insulated
- Windows: Double Pane Windows
- Basement: Full,Finished,Exterior Entry
- Number of fireplaces: 1
Interior area
- Total structure area: 8,100
- Total interior livable area: 7,617 sqft
- Finished area above ground: 5,690
- Finished area below ground: 1,927
Video & virtual tour
Property
Parking
- Total spaces: 3
- Parking features: Garage Faces Side, Attached
- Attached garage spaces: 3
Accessibility
- Accessibility features: None
Features
- Levels: Four
- Stories: 4
- Patio & porch: Deck, Patio, Porch, Screened
- Exterior features: Bump-outs, Sidewalks, Street Lights
- Pool features: Community
- Has view: Yes
- View description: Water, Trees/Woods, Lake
- Has water view: Yes
- Water view: Water,Lake
- Waterfront features: Lake
- Body of water: Lake Manassas
Lot
- Size: 0.58 Acres
- Features: Backs to Trees, Cul-De-Sac
Details
- Additional structures: Above Grade, Below Grade
- Parcel number: 7396275110
- Zoning: PMR
- Special conditions: Standard
Construction
Type & style
- Home type: SingleFamily
- Architectural style: Craftsman
- Property subtype: Single Family Residence
Materials
- Shake Siding, Stone, Vinyl Siding
- Foundation: Concrete Perimeter
- Roof: Shingle
Condition
- Very Good
- New construction: No
- Year built: 2013
Details
- Builder model: COLDEN
- Builder name: BROOKFIELD RESIDENTIAL
Utilities & green energy
- Sewer: Public Sewer
- Water: Public
Community & HOA
Community
- Security: Security Gate, Smoke Detector(s), Fire Sprinkler System
- Subdivision: Saranac
HOA
- Has HOA: Yes
- Amenities included: Bike Trail, Common Grounds, Gated, Jogging Path, Other, Pool, Lake, Tot Lots/Playground
- Services included: Common Area Maintenance, Pool(s), Security, Road Maintenance, Snow Removal, Trash
- HOA fee: $252 monthly
- HOA name: SARANAC
Location
- Region: Gainesville
Financial & listing details
- Price per square foot: $221/sqft
- Tax assessed value: $1,416,200
- Annual tax amount: $13,420
- Date on market: 9/23/2026
- Listing agreement: Exclusive Right To Sell
- Listing terms: Conventional,VA Loan,Negotiable
- Ownership: Fee Simple
Estimated market value
$1,632,100
$1.55M - $1.71M
$4,268/mo
Price history
| Date | Event | Price |
|---|---|---|
| 10/23/2026 | Listed for sale | $1,680,000$221/sqft |
Source:  Bright MLS #VAPW2130586 Report a problem Bright MLS #VAPW2130586 Report a problem | ||
| 9/27/2026 | Contingent | $1,680,000$221/sqft |
Source: Bright MLS #VAPW2130586 Report a problem | ||
| 9/23/2026 | Listed for sale | $1,680,000+1101%$221/sqft |
Source: Bright MLS #VAPW2130586 Report a problem | ||
| 8/12/2013 | Sold | $139,880$18/sqft |
Source: Public Record Report a problem | ||
Public tax history
| Year | Property taxes | Tax assessment |
|---|---|---|
| 2025 | $12,719 +6.5% | $1,297,200 +8% |
| 2024 | $11,942 -0.8% | $1,200,800 +3.8% |
| 2023 | $12,041 -4.2% | $1,157,200 +2.9% |
| 2022 | $12,570 +0.4% | $1,124,700 +8.5% |
| 2021 | $12,519 +6.1% | $1,036,300 +7% |
| 2020 | $11,800 +104.7% | $968,200 +1.4% |
| 2019 | $5,766 -48.1% | $955,000 +3.8% |
| 2018 | $11,108 -2.7% | $919,900 -2.8% |
| 2017 | $11,417 -0.3% | $946,100 -0.4% |
| 2016 | $11,456 +6.4% | $949,500 +6.2% |
| 2015 | $10,769 | $894,300 +2.4% |
| 2014 | $10,769 | $873,000 |
Find assessor info on the county website
Monthly payment
Est. payment
Payment breakdown
Explore the cost of this home by adjusting the details. Changes won't be saved.Climate risks
Neighborhood: 20155
Nearby schools
Schools provided by the listing agent
- Elementary: Glenkirk
- Middle: Gainesville
- High: Gainesville
- District: Prince William County Public Schools
Source: Bright MLS. This data may not be complete. We recommend contacting the local school district to confirm school assignments for this home.
- $1,527,2006 bd8 ba7.2k sqft14509 Moss Ledge Ct, Gainesville, VA 20155Off Market
- $1,400,3006 bd6 ba6.4k sqft14504 Moss Ledge Ct, Gainesville, VA 20155Off Market
- $1,350,0006 bd5 ba5k sqft14500 Moss Ledge Ct, Gainesville, VA 20155Sold

- $1,430,0005 bd6 ba6.1k sqft14505 Moss Ledge Ct, Gainesville, VA 20155Sold
Similar homes
- $1,499,9006 bd8 ba8.8k sqft3508 Finish Line Dr, Gainesville, VA 20155For Sale
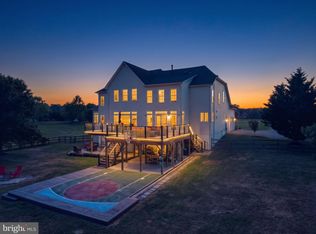
 MLS ID #VAPW2126824, Gitte Long, Redfin Corporation. Bright MLS
 - $1,299,0006 bd5 ba6.3k sqft4308 High Ridge Rd, Haymarket, VA 20169For Sale
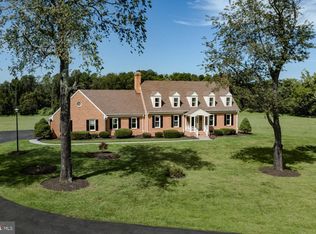 MLS ID #VAPW2133004, Kristy Moore, Local Expert Realty. Bright MLS
 - $1,050,0004 bd5 ba5k sqft8085 Crooked Oaks Ct, Gainesville, VA 20155For Sale
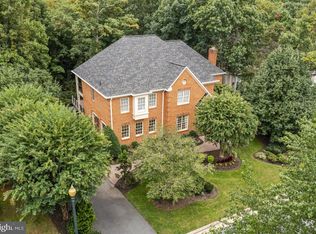 MLS ID #VAPW2131536, Jim & Dawn Gaskill, RE/MAX Gateway. Bright MLS
 - $899,9004 bd4 ba3.8k sqft8121 Willingboro Ct, Gainesville, VA 20155For Sale
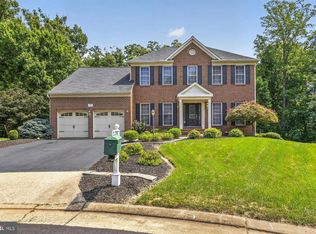 MLS ID #VAPW2132502, Jim & Dawn Gaskill, RE/MAX Gateway. Bright MLS
 - $1,100,0006 bd6 ba5.7k sqft5749 Yewing Way, Gainesville, VA 20155For SaleMLS ID #VAPW2130002, Jennifer Young, Keller Williams Realty. Bright MLS
- $1,499,9006 bd6 ba7.1k sqft15795 Ryder Cup Dr, Haymarket, VA 20169For SaleMLS ID #VAPW2128588, Clark Lee, Pacific Realty. Bright MLS
- $1,049,0005 bd5 ba5.4k sqft15006 Ransom Oaks Ct, Gainesville, VA 20155For SaleMLS ID #VAPW2125570, Shelley Mastro, RE/MAX Real Estate Connections. Bright MLS
- $1,598,0005 bd7 ba8.5k sqft5403 Fishers Hill Way, Haymarket, VA 20169For SaleMLS ID #VAPW2127056, Mr. Tom S Hennerty, NetRealtyNow.com, LLC. Bright MLS
- $1,800,0006 bd7 ba7.7k sqft13025 Yates Ford Rd, Clifton, VA 20124For SaleMLS ID #VAFX2346268, Joseph Himali, RLAH @properties. Bright MLS
- $899,9995 bd4 ba4k sqft7651 Covewood Ct, Gainesville, VA 20155For SaleMLS ID #VAPW2128932, Patrick Mirzayan, EXP Realty, LLC. Bright MLS
- $1,685,0005 bd5 ba6.6k sqft7188 Kenthurst Ln, The Plains, VA 20198For SaleMLS ID #VAFQ2023836, Chris Dominick, RE/MAX Gateway, LLC. Bright MLS
- $1,500,0004 bd6 ba6.9k sqft4434 Corral Rd, Warrenton, VA 20187For SaleMLS ID #VAFQ2023434, Diane Quigley, CENTURY 21 New Millennium. Bright MLS
- $1,449,0006 bd5 ba7.1k sqft2299 Mountain Rd, Haymarket, VA 20169For SaleMLS ID #VAPW2131778, Cihan Baysal, Long & Foster Real Estate, Inc.. Bright MLS
- $1,800,0005 bd6 ba7.4k sqft23028 Creighton Farms Dr, Leesburg, VA 20175For SaleMLS ID #VALO2137588, John Williams, RE/MAX Realty Services. Bright MLS
- $1,775,0006 bd6 ba6.6k sqft23044 Creighton Farms Dr, Leesburg, VA 20175For SaleMLS ID #VALO2131858, Tyler Beale, Douglas Elliman of Metro DC, LLC - McLean. Bright MLS
- $1,050,0004 bd5 ba6k sqft14831 Ashby Oak Ct, Haymarket, VA 20169For SaleMLS ID #VAPW2132260, Chris Howell, Samson Properties. Bright MLS
- $1,095,0004 bd5 ba4.7k sqft5638 Lick River Ln, Gainesville, VA 20155For SaleMLS ID #VAPW2127998, Paula Heard, KW Metro Center. Bright MLS
- $1,785,0005 bd5 ba6.6k sqft7632 Kincheloe Rd, Clifton, VA 20124For SaleMLS ID #VAFX2326260, Amanda Jones, Long & Foster Real Estate, Inc.. Bright MLS
- $999,0005 bd4 ba4.4k sqft4710 Angus Dr, Gainesville, VA 20155For SaleMLS ID #VAPW2122600, Paul Thistle, Take 2 Real Estate LLC. Bright MLS
- $1,739,0005 bd5 ba6.1k sqft40753 Greyhouse Pl, Leesburg, VA 20175For SaleMLS ID #VALO2134890, Uma Redwine, Redwine Real Estate LLC. Bright MLS
