Skip main navigation
Sold for $1,350,000
  • $1,350,000

    14500 Moss Ledge Ct, Gainesville, VA 20155

    6beds
    5,031sqft
    Single Family Residence
    Built in 2014
    0.46 Acres Lot
    $1,358,400 Zestimate®
    $268/sqft
    $5,108 Estimated rent

    Home value

    $1,358,400

    $1.26M - $1.47M

    $5,108/mo

    Zestimate® history
    Loading
    Loading...

    Owner options

    List your home for rent

    $5,108/mo

    Rent Zestimate®

    Find your next renter with Zillow Rental Manager. Plus, with online applications, you can quickly screen prospective tenants – for free.

    Learn more

    $5,108/mo

    Rent Zestimate®

    Refinance and save

    $8,497/mo

    Est. payment

    Refinancing to a lower rate could help reduce your monthly payments and save thousands over the life of the loan.

    See today's rates

    $8,497/mo

    Est. payment

    Explore your selling options

    Work with a Zillow partner agent

    Leverage their expertise and Zillow's premium Showcase listings to get your home seen by more buyers.

    Get started

    List with your own agent

    Get your home in front of millions of buyers by listing it on Zillow.

    Learn how to do it

    Sell it yourself

    Take full control of how buyers see your home on Zillow by listing For Sale by Owner (FSBO).

    List your home

    What's special

    Lakeside poolCozy family roomPrivate bathFinished walkout basementSitting areaQuiet cul-de-sacCraftsman-style trim
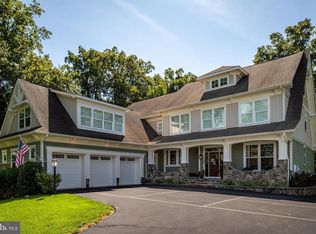
    This inviting home sits at the end of a quiet cul-de-sac, offering a peaceful retreat with stunning views of Lake Manassas. A spacious front porch welcomes you in and is the perfect spot to relax and take in the beautiful surroundings. Inside, hardwood floors run throughout the main and upper levels, and craftsman-style trim adds a touch of character and warmth. The large foyer opens to a spacious formal living room and a grand dining room, with windows framing the lake view. A main-level bedroom with a full bath offers flexible space for guests or a home office. The kitchen is both functional and stylish, featuring white upgraded cabinetry, a custom tile backsplash, stainless steel appliances, and a walk-in pantry. It opens to a cozy family room with built-in shelving and a gas fireplace. Just off the kitchen eating area and family room is a covered back porch that feels like an extension of the living space—perfect for outdoor dining or simply enjoying the peaceful view of the backyard, trees, and lake. Upstairs, the spacious primary suite offers a private retreat, complete with a sitting area, two walk-in closets, and large windows that bring in natural light and lake views. The en suite bathroom includes two separate vanities, a soaking tub, a large walk-in shower, and a private water closet. Two secondary bedrooms share a Jack-and-Jill bathroom, and a fourth bedroom has its own private bath. The laundry room is conveniently located on the upper level. The finished walkout basement adds even more space with a large rec room and fireplace, a media room, a sixth bedroom with attached bath, and finished storage. This home sits on a half-acre lot that backs to woods and open space, with wide-open lake views and sunsets that make it feel like a year-round getaway. Comfortable, spacious, and full of charm—this is lakeside living at its best. This unique neighborhood offers resort-style living with over 100 acres of open space, walking trails, a lakeside pool, fire pits, and a log-hewn pavilion. Residents can also fish from the shores of Lake Manassas. This exceptional home is tucked away yet conveniently located just minutes from shopping, restaurants, entertainment venues, transportation, and top-rated schools. Don't miss the chance to own this unique property in the coveted Saranac community.

    Zillow last checked:

    Listing updated:

    Listed by:

    Shannon Lamb 703-987-5886,

    Pearson Smith Realty, LLC

    Bought with:

    James Nellis, 0225038800

    EXP Realty, LLC

    Source: Bright MLS,MLS#: VAPW2090948MLS Logo

    Facts & features

    Interior

    Bedrooms & bathrooms
    • Bedrooms: 6
    • Bathrooms: 5
    • Full bathrooms: 5
    • Main level bathrooms: 1
    • Main level bedrooms: 1
    Basement
    • Area: 1777
    Heating
    • Forced Air, Natural Gas
    Cooling
    • Central Air, Electric
    Appliances
    • Included: Gas Water Heater
    • Laundry: Upper Level
    Features
    • Basement: Finished
    • Number of fireplaces: 2
    Interior area
    • Total structure area: 5,298
    • Total interior livable area: 5,031 sqft
    • Finished area above ground: 3,521
    • Finished area below ground: 1,510

    Property

    Parking
    • Total spaces: 3
    • Parking features: Garage Door Opener, Attached
    • Attached garage spaces: 3
    Accessibility
    • Accessibility features: None
    Features
    • Levels: Three
    • Stories: 3
    • Pool features: Community
    • Has view: Yes
    • View description: Water
    • Has water view: Yes
    • Water view: Water
    • Waterfront features: Lake
    Lot
    • Size: 0.46 Acres
    Details
    • Additional structures: Above Grade, Below Grade
    • Parcel number: 7396275137
    • Zoning: PMR
    • Special conditions: Standard

    Construction

    Type & style
    • Home type: SingleFamily
    • Architectural style: Craftsman
    • Property subtype: Single Family Residence
    Materials
    • Stone, Vinyl Siding
    • Foundation: Concrete Perimeter
    Condition
    • New construction: No
    • Year built: 2014

    Utilities & green energy

    • Sewer: Public Sewer
    • Water: Public

    Community & HOA

    Community
    • Subdivision: Saranac
    HOA
    • Has HOA: Yes
    • Amenities included: Bike Trail, Common Grounds, Gated, Jogging Path, Lake, Picnic Area, Pool, Tot Lots/Playground
    • Services included: Common Area Maintenance, Pool(s), Road Maintenance, Security, Snow Removal, Trash
    • HOA fee: $240 monthly
    Location
    • Region: Gainesville

    Financial & listing details

    • Price per square foot: $268/sqft
    • Tax assessed value: $960,100
    • Annual tax amount: $9,670
    • Date on market: 4/24/2025
    • Listing agreement: Exclusive Right To Sell
    • Listing terms: Conventional,VA Loan,Negotiable
    • Ownership: Fee Simple

    Price history

    DateEventPrice
    6/6/2025Sold$1,350,000$268/sqft
    Source: Bright MLS #VAPW2090948 Report a problem
    4/29/2025Contingent$1,350,000$268/sqft
    Source: Bright MLS #VAPW2090948 Report a problem
    4/24/2025Listed for sale$1,350,000+47.7%$268/sqft
    Source: Bright MLS #VAPW2090948 Report a problem
    10/31/2014Sold$914,142$182/sqft
    Source: Public Record Report a problem

    Public tax history

    YearProperty taxesTax assessment
    2025$10,233 +7.2%$1,043,700 +8.7%
    2024$9,548 -0.5%$960,100 +4.1%
    2023$9,601 -4.6%$922,700 +2.7%
    2022$10,064 +0.9%$898,400 +9.1%
    2021$9,971 +5.9%$823,500 +6.8%
    2020$9,419 +106%$771,000 +1.8%
    2019$4,572 -48.3%$757,200 +3.4%
    2018$8,840 -2.5%$732,100 -2.6%
    2017$9,070 0%$751,600 +0.2%
    2016$9,071 +332.3%$749,900 +3.4%
    2015$2,098 $725,100
    Find assessor info on the county website

    Neighborhood: 20155

    Nearby schools

    GreatSchools rating
    Schools provided by the listing agent
    • Elementary: Glenkirk
    • Middle: Gainesville
    • High: Gainesville
    • District: Prince William County Public Schools

    Source: Bright MLS. This data may not be complete. We recommend contacting the local school district to confirm school assignments for this home.

    Get a cash offer in 3 minutes
    Find out how much your home could sell for in as little as 3 minutes with a no-obligation cash offer.
    Estimated market value
    $1,358,400
    Get a cash offer in 3 minutes
    Find out how much your home could sell for in as little as 3 minutes with a no-obligation cash offer.
    Estimated market value
    $1,358,400