Bright, stylish, and designed for comfort, this 4-bedroom, 3-bathroom detached townhome combines everyday convenience with a peaceful, private setting. Tucked away in a quiet cul-de-sac, it provides the best of both worlds: easy access to shopping, dining, and commuting routes, along with a serene setting embraced by greenery, lakes, and parks.
Step inside and be wowed by 11-foot ceilings, crown molding, and elegant pillars that frame the great room. A cozy gas fireplace and built-in entertainment niche create the perfect gathering space in the living room, while the sunroom invites you to relax with backyard views in every season. The kitchen is both functional and stylish, with stainless steel appliances, a peninsula, and sunny bay-window dining nook, plus a formal dining room with nearby buffet counter for organization and decor. The primary suite feels like a retreat with dual walk-in closets and a remodeled full bath featuring a soaking tub and walk-in tiled shower. A second bedroom, ¾ bath, and convenient laundry/mudroom round out the main level.
The lower level is made for entertaining, offering a spacious family room with fireplace, wet bar, and plenty of room for games or movie nights. Two more bedrooms, a full bath, and generous storage ensure everyone has space.
Outside, enjoy a private backyard oasis with a maintenance-free deck and large paver patio—ideal for morning coffee, summer grilling, or evenings under the stars. Recent updates including a new roof, newer mechanicals, and fresh finishes add peace of mind, while the HOA takes care of lawn, snow, and exterior maintenance—leaving you free to simply enjoy.
Closed
$520,000
14506 Chateau Ct, Burnsville, MN 55306
4beds
3,848sqft
(TH) Detached
Built in 1998
10,105 Square Feet Lot
$524,000 Zestimate®
$135/sqft
$3,495 Estimated rent
Home value
$524,000
$487,000 - $561,000
$3,495/mo
Zestimate® history
Owner options
List your home for rent
$3,495/mo
Rent Zestimate®
Find your next renter with Zillow Rental Manager. Plus, with online applications, you can quickly screen prospective tenants – for free.
$3,495/mo
Rent Zestimate®
Refinance and save
$3,627/mo
Est. payment
Refinancing to a lower rate could help reduce your monthly payments and save thousands over the life of the loan.
$3,627/mo
Est. payment
Explore your selling options
Work with a Zillow partner agent
Leverage their expertise and Zillow's premium Showcase listings to get your home seen by more buyers.
Get startedList with your own agent
Get your home in front of millions of buyers by listing it on Zillow.
Learn how to do itSell it yourself
Take full control of how buyers see your home on Zillow by listing For Sale by Owner (FSBO).
List your homeWhat's special
Cozy gas fireplaceCrown moldingStainless steel appliancesSunny bay-window dining nookQuiet cul-de-sacBuilt-in entertainment niche
Zillow last checked:
Listing updated:
Listed by:
Julie M Desrochers 612-867-3041,
eXp Realty,
Desrochers Realty Group 612-688-7024
Bought with:
Hyounsoo Lathrop
Coldwell Banker Realty
Kim Santarin
Source: NorthstarMLS as distributed by MLS GRID,MLS#: 6800065
Facts & features
Interior
Bedrooms & bathrooms
- Bedrooms: 4
- Bathrooms: 3
- Full bathrooms: 2
- 3/4 bathrooms: 1
Bedroom
- Level: Main
- Area: 195 Square Feet
- Dimensions: 15 X 13
Bedroom 2
- Level: Main
- Area: 154 Square Feet
- Dimensions: 14 X 11
Bedroom 3
- Level: Lower
- Area: 196 Square Feet
- Dimensions: 14 X 14
Bedroom 4
- Level: Lower
- Area: 182 Square Feet
- Dimensions: 14 X 13
Other
- Level: Lower
- Area: 70 Square Feet
- Dimensions: 10 X 7
Dining room
- Level: Main
- Area: 156 Square Feet
- Dimensions: 13 X 12
Family room
- Level: Lower
- Area: 690 Square Feet
- Dimensions: 30 X 23
Great room
- Level: Main
- Area: 528 Square Feet
- Dimensions: 33 X 16
Informal dining room
- Level: Main
- Area: 104 Square Feet
- Dimensions: 13 X 8
Kitchen
- Level: Main
- Area: 120 Square Feet
- Dimensions: 12 X 10
Living room
- Level: Main
- Area: 225 Square Feet
- Dimensions: 15 X 15
Mud room
- Level: Main
- Area: 49 Square Feet
- Dimensions: 7 X 7
Sun room
- Level: Main
- Area: 169 Square Feet
- Dimensions: 13 X 13
Heating
- Forced Air
Cooling
- Central Air
Appliances
- Included: Chandelier, Dishwasher, Disposal, Dryer, Humidifier, Gas Water Heater, Microwave, Range, Refrigerator, Stainless Steel Appliance(s), Washer, Water Softener Owned
- Laundry: Laundry Room, Main Level, Sink
Features
- Basement: Egress Window(s),Finished,Full
- Number of fireplaces: 2
- Fireplace features: Family Room, Gas, Living Room
Interior area
- Total structure area: 3,848
- Total interior livable area: 3,848 sqft
- Finished area above ground: 2,113
- Finished area below ground: 1,349
Property
Parking
- Total spaces: 2
- Parking features: Attached, Asphalt, Garage, Garage Door Opener
- Attached garage spaces: 2
- Has uncovered spaces: Yes
- Details: Garage Dimensions (20 X 19)
Accessibility
- Accessibility features: None
Features
- Levels: One
- Stories: 1
- Patio & porch: Deck, Patio
- Fencing: None
Lot
- Size: 10,105 Square Feet
- Features: Irregular Lot
Details
- Foundation area: 1871
- Parcel number: 021699504020
- Zoning description: Residential-Single Family
Construction
Type & style
- Home type: Townhouse
- Property subtype: (TH) Detached
Materials
- Roof: Age 8 Years or Less,Asphalt
Condition
- New construction: No
- Year built: 1998
Utilities & green energy
- Electric: Circuit Breakers
- Gas: Natural Gas
- Sewer: City Sewer/Connected
- Water: City Water/Connected
Community & HOA
Community
- Subdivision: Chateau Place
HOA
- Has HOA: Yes
- Amenities included: In-Ground Sprinkler System
- Services included: Lawn Care, Other, Maintenance Grounds, Professional Mgmt, Sanitation, Snow Removal
- HOA fee: $353 monthly
- HOA name: Sharper Management
- HOA phone: 952-224-4777
Location
- Region: Burnsville
Financial & listing details
- Price per square foot: $135/sqft
- Tax assessed value: $461,600
- Annual tax amount: $5,554
- Date on market: 2/25/2026
- Cumulative days on market: 60 days
- Road surface type: Paved
Price history
| Date | Event | Price |
|---|---|---|
| 4/30/2026 | Sold | $520,000-1%$135/sqft |
Source:  NorthstarMLS as distributed by MLS GRID #6800065 Report a problem NorthstarMLS as distributed by MLS GRID #6800065 Report a problem | ||
| 3/11/2026 | Pending sale | $525,000$136/sqft |
Source: NorthstarMLS as distributed by MLS GRID #6800065 Report a problem | ||
| 2/25/2026 | Listed for sale | $525,000$136/sqft |
Source: NorthstarMLS as distributed by MLS GRID #6800065 Report a problem | ||
| 11/25/2025 | Listing removed | $525,000$136/sqft |
Source: NorthstarMLS as distributed by MLS GRID #6800065 Report a problem | ||
| 10/10/2025 | Listed for sale | $525,000+72.1%$136/sqft |
Source: NorthstarMLS as distributed by MLS GRID #6800065 Report a problem | ||
| 9/11/2017 | Sold | $305,000-6.1%$79/sqft |
Source: NorthstarMLS as distributed by MLS GRID #4817454 Report a problem | ||
| 8/29/2017 | Pending sale | $324,900$84/sqft |
Source: Coldwell Banker Burnet - Apple Valley #4817454 Report a problem | ||
| 8/15/2017 | Price change | $324,900-1.5%$84/sqft |
Source: Coldwell Banker Burnet - Apple Valley #4817454 Report a problem | ||
| 7/14/2017 | Price change | $329,900-1.5%$86/sqft |
Source: Coldwell Banker Burnet - Apple Valley #4817454 Report a problem | ||
| 7/5/2017 | Listed for sale | $334,900$87/sqft |
Source: Coldwell Banker Burnet - Apple Valley #4817454 Report a problem | ||
| 6/29/2017 | Pending sale | $334,900$87/sqft |
Source: Coldwell Banker Burnet - Apple Valley #4817454 Report a problem | ||
| 5/31/2017 | Price change | $334,900-4.3%$87/sqft |
Source: Coldwell Banker Burnet - Apple Valley #4817454 Report a problem | ||
| 4/18/2017 | Listed for sale | $349,900+26.5%$91/sqft |
Source: Coldwell Banker Burnet - Apple Valley #4817454 Report a problem | ||
| 3/22/2017 | Sold | $276,599+3.5%$72/sqft |
Source: Public Record Report a problem | ||
| 9/20/2016 | Sold | $267,300-23%$69/sqft |
Source: Public Record Report a problem | ||
| 8/29/2000 | Sold | $347,000+11.1%$90/sqft |
Source: Public Record Report a problem | ||
| 3/3/1999 | Sold | $312,206$81/sqft |
Source: Public Record Report a problem | ||
| 11/12/1998 | Sold | $312,206$81/sqft |
Source: Agent Provided Report a problem | ||
Public tax history
| Year | Property taxes | Tax assessment |
|---|---|---|
| 2024 | $5,554 +0.3% | $461,600 -1.1% |
| 2023 | $5,536 +7.8% | $466,700 +2.5% |
| 2022 | $5,136 +5.6% | $455,400 +11.9% |
| 2021 | $4,864 +1% | $406,900 +3.3% |
| 2020 | $4,816 +0.2% | $394,073 +2.3% |
| 2019 | $4,804 | $385,300 +2.5% |
| 2018 | $4,804 +6.8% | $376,000 -0.1% |
| 2017 | $4,499 -2.2% | $376,400 -1.3% |
| 2016 | $4,598 -7.2% | $381,500 -7.2% |
| 2015 | $4,954 -8.7% | $411,077 +7.1% |
| 2014 | $5,424 +9.7% | $383,827 +13.7% |
| 2013 | $4,942 +6.7% | $337,720 |
| 2012 | $4,634 +0.6% | -- |
| 2011 | $4,608 -1.5% | -- |
| 2010 | $4,677 -3.8% | -- |
| 2009 | $4,860 -2.5% | -- |
| 2008 | $4,983 -1.5% | -- |
| 2007 | $5,059 +4.8% | -- |
| 2006 | $4,827 +18.3% | -- |
| 2004 | $4,079 +4.2% | -- |
| 2003 | $3,915 +6.8% | -- |
| 2002 | $3,666 -17.3% | -- |
| 2001 | $4,430 | -- |
Find assessor info on the county website
Neighborhood: 55306
Nearby homes
- $506,5003 bd3 ba2.9k sqft14502 Chateau Ct, Burnsville, MN 55306Off Market
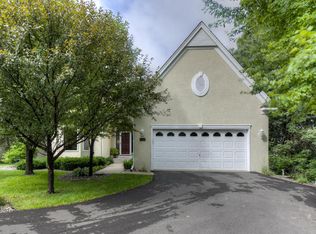
- $497,7003 bd1 ba2.9k sqft14510 Chateau Ct, Burnsville, MN 55306Off Market

- $497,5003 bd3 ba3.1k sqft14514 Chateau Ct, Burnsville, MN 55306Sold

- $530,0004 bd3 ba3.4k sqft14518 Chateau Ct, Burnsville, MN 55306Sold

- $471,8003 bd2 ba1.8k sqft14509 Chateau Ln, Burnsville, MN 55306Off Market
- $476,7003 bd2 ba1.8k sqft14505 Chateau Ln, Burnsville, MN 55306Off Market
- $500,5003 bd3 ba2.9k sqft14513 Chateau Ln, Burnsville, MN 55306Off Market
- $512,0003 bd3 ba3.1k sqft14536 Chateau Ln, Burnsville, MN 55306Sold
Nearby schools
GreatSchools rating
- 6/10Echo Park Elementary SchoolGrades: PK-5Distance: 1 mi
- 4/10Valley Middle SchoolGrades: 6-8Distance: 2 mi
- 6/10Apple Valley Senior High SchoolGrades: 9-12Distance: 2.3 mi
Get a cash offer in 3 minutes
Find out how much your home could sell for in as little as 3 minutes with a no-obligation cash offer.
Estimated market value
$524,000
Get a cash offer in 3 minutes
Find out how much your home could sell for in as little as 3 minutes with a no-obligation cash offer.
Estimated market value
$524,000
- Minnesota
- Dakota County
- Burnsville
- 55306
- 14506 Chateau Ct
Nearby cities
Nearby neighborhoods
Nearby zip codes
Other Burnsville Topics
