A Rare Find with only 5 Units in this Small, Exclusive Enclave. This Beautiful Property is the Definition of Luxury Living.
The Open, Flowing Floor Plan immediately Impresses, starting with a Grand Entry and an 11' Wall of Wndows in the Great Room. The Main Level boasts Extensive Crown Molding, 11' Ceilings, and Custom Architectural Columns framing the Formal Dining area.
The Heart of the home is the Updated Gourmet Kitchen, featuring Real Hardwood Floors, Stainless Steel Appliances, Granite Countertops, and a Tiled Backsplash, plus a Bayed Informal Dining area. Adjacent is a Sun-Filled Hearth Room with a Gas Fireplace and Convenient Walkout to the Maintenance-Free Deck.
Retreat to the Luxury Main-Floor Primary Bedroom with Elegant Tray Vault Ceilings and a Totally Updated Ensuite Bath, complete with 2 Walk-in Closets and a Spacious Walk-in Shower. A Main-Floor Office/Bedroom offers Flexibility.
The Finished, Walkout Lower Level extends your Living space with a Spacious Family room, 2 Large Bedrooms, and a Full Bath.
Additional Features include a Main-Floor Laundry and Mudroom, Butler's Pantry, Large Storage Room, and Finished Garage with an Electric Charging Station. The Private, Wooded Lot offers Spectacular, Serene Views of Nature. This home Will Not Disappoint!
Closed
$530,000
14518 Chateau Ct, Burnsville, MN 55306
4beds
3,438sqft
Residential
Built in 1998
6,751 Square Feet Lot
$535,500 Zestimate®
$154/sqft
$3,815 Estimated rent
Home value
$535,500
$498,000 - $573,000
$3,815/mo
Zestimate® history
Owner options
List your home for rent
$3,815/mo
Rent Zestimate®
Find your next renter with Zillow Rental Manager. Plus, with online applications, you can quickly screen prospective tenants – for free.
$3,815/mo
Rent Zestimate®
Refinance and save
$3,712/mo
Est. payment
Refinancing to a lower rate could help reduce your monthly payments and save thousands over the life of the loan.
$3,712/mo
Est. payment
Explore your selling options
Work with a Zillow partner agent
Leverage their expertise and Zillow's premium Showcase listings to get your home seen by more buyers.
Get startedList with your own agent
Get your home in front of millions of buyers by listing it on Zillow.
Learn how to do itSell it yourself
Take full control of how buyers see your home on Zillow by listing For Sale by Owner (FSBO).
List your homeWhat's special
Real hardwood floorsLuxury main-floor primary bedroomOpen flowing floor planSpacious family roomElegant tray vault ceilingsExtensive crown moldingGrand entry
Zillow last checked:
Listing updated:
Listed by:
Troy F. Friedges 612-382-7681,
Coldwell Banker Realty
Bought with:
Eric D. Sharbo
Re/Max Advantage Plus
Source: NorthstarMLS as distributed by MLS GRID,MLS#: 7005373
Facts & features
Interior
Bedrooms & bathrooms
- Bedrooms: 4
- Bathrooms: 3
- Full bathrooms: 2
- 3/4 bathrooms: 1
Bedroom
- Level: Main
- Area: 195 Square Feet
- Dimensions: 15 x 13
Bedroom 2
- Level: Main
- Area: 121 Square Feet
- Dimensions: 11 x 11
Bedroom 3
- Level: Lower
- Area: 208 Square Feet
- Dimensions: 16 x 13
Bedroom 4
- Level: Lower
- Area: 225 Square Feet
- Dimensions: 15 x 15
Primary bathroom
- Level: Main
- Area: 216 Square Feet
- Dimensions: 18 x 12
Deck
- Level: Main
- Area: 150 Square Feet
- Dimensions: 15 x 10
Dining room
- Level: Main
- Area: 110 Square Feet
- Dimensions: 11 x 10
Family room
- Level: Lower
- Area: 345 Square Feet
- Dimensions: 23 x 15
Hearth room
- Level: Main
- Area: 225 Square Feet
- Dimensions: 15x 15
Informal dining room
- Level: Main
- Area: 72 Square Feet
- Dimensions: 9 x 8
Kitchen
- Level: Main
- Area: 187 Square Feet
- Dimensions: 17 x 11
Laundry
- Level: Main
- Area: 49 Square Feet
- Dimensions: 7 x 7
Living room
- Level: Main
- Area: 300 Square Feet
- Dimensions: 20 x 15
Heating
- Forced Air
Cooling
- Central Air
Appliances
- Included: Chandelier, Dishwasher, Disposal, Dryer, Microwave, Range, Refrigerator, Stainless Steel Appliance(s), Washer, Water Softener Owned
- Laundry: Electric Dryer Hookup, Gas Dryer Hookup, Laundry Closet, Main Level, Sink, Washer Hookup
Features
- Basement: Daylight,Drain Tiled,Drainage System,Finished,Full,Storage Space,Sump Basket,Tile Shower,Walk-Out Access
- Number of fireplaces: 1
- Fireplace features: Gas, Other
Interior area
- Total structure area: 3,438
- Total interior livable area: 3,438 sqft
- Finished area above ground: 1,865
- Finished area below ground: 1,573
Property
Parking
- Total spaces: 2
- Parking features: Attached, Asphalt, Electric Vehicle Charging Station(s), Garage, Garage Door Opener, Storage
- Attached garage spaces: 2
- Has uncovered spaces: Yes
- Details: Garage Dimensions (22 x 21)
Accessibility
- Accessibility features: None
Features
- Levels: One
- Stories: 1
- Patio & porch: Deck
Lot
- Size: 6,751 Square Feet
- Features: Near Public Transit, Tree Coverage - Heavy, Zero Lot Line
- Topography: Sloped,Walkout
Details
- Foundation area: 1865
- Parcel number: 021699504050
- Zoning description: Residential-Single Family
Construction
Type & style
- Home type: SingleFamily
- Property subtype: Residential
Materials
- Roof: Age Over 8 Years,Asphalt,Pitched
Condition
- New construction: No
- Year built: 1998
Utilities & green energy
- Gas: Natural Gas
- Sewer: City Sewer/Connected
- Water: City Water/Connected
Community & HOA
Community
- Subdivision: Chateau Place
HOA
- Has HOA: Yes
- Amenities included: In-Ground Sprinkler System
- Services included: Lawn Care, Maintenance Grounds, Professional Mgmt, Sanitation, Snow Removal
- HOA fee: $385 monthly
- HOA name: Sharper Management
- HOA phone: 952-224-4777
Location
- Region: Burnsville
Financial & listing details
- Price per square foot: $154/sqft
- Tax assessed value: $457,700
- Annual tax amount: $5,555
- Date on market: 1/16/2026
- Cumulative days on market: 20 days
- Road surface type: Paved
Price history
| Date | Event | Price |
|---|---|---|
| 3/17/2026 | Sold | $530,000$154/sqft |
Source:  NorthstarMLS as distributed by MLS GRID #7005373 Report a problem NorthstarMLS as distributed by MLS GRID #7005373 Report a problem | ||
| 2/5/2026 | Pending sale | $530,000$154/sqft |
Source: NorthstarMLS as distributed by MLS GRID #7005373 Report a problem | ||
| 1/16/2026 | Listed for sale | $530,000+14%$154/sqft |
Source: NorthstarMLS as distributed by MLS GRID #7005373 Report a problem | ||
| 10/17/2005 | Sold | $465,000+64.3%$135/sqft |
Source: Public Record Report a problem | ||
| 7/22/1998 | Sold | $283,089$82/sqft |
Source: Public Record Report a problem | ||
Public tax history
| Year | Property taxes | Tax assessment |
|---|---|---|
| 2024 | $5,772 +0.2% | $457,700 -1.9% |
| 2023 | $5,758 +12.7% | $466,400 +2.9% |
| 2022 | $5,110 +5.6% | $453,100 +12% |
| 2021 | $4,840 +1% | $404,400 +3% |
| 2020 | $4,790 +0.8% | $392,500 +3.5% |
| 2019 | $4,750 | $379,200 +2.5% |
| 2018 | $4,750 +6.5% | $370,100 +0.1% |
| 2017 | $4,460 -2% | $369,800 -1.3% |
| 2016 | $4,550 -7% | $374,700 -7.2% |
| 2015 | $4,895 -8.1% | $403,600 +6.4% |
| 2014 | $5,324 +9.2% | $379,200 +14.7% |
| 2013 | $4,877 +7.5% | $330,744 |
| 2012 | $4,537 +0.8% | -- |
| 2011 | $4,501 -1.5% | -- |
| 2010 | $4,571 -3.9% | -- |
| 2009 | $4,757 -2.5% | -- |
| 2008 | $4,876 -1.5% | -- |
| 2007 | $4,950 +4.4% | -- |
| 2006 | $4,744 +18.4% | -- |
| 2004 | $4,008 +4.8% | -- |
| 2003 | $3,824 +6.8% | -- |
| 2002 | $3,581 -36% | -- |
| 2001 | $5,594 | -- |
Find assessor info on the county website
Neighborhood: 55306
Nearby homes
- $497,5003 bd3 ba3.1k sqft14514 Chateau Ct, Burnsville, MN 55306Sold

- $497,7003 bd1 ba2.9k sqft14510 Chateau Ct, Burnsville, MN 55306Off Market

- $520,0004 bd3 ba3.8k sqft14506 Chateau Ct, Burnsville, MN 55306Sold
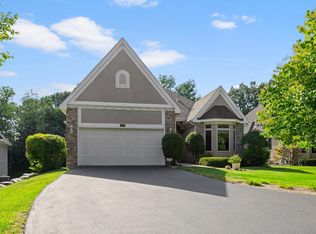
- $506,5003 bd3 ba2.9k sqft14502 Chateau Ct, Burnsville, MN 55306Off Market
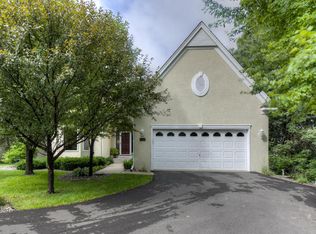
- $512,0003 bd3 ba3.1k sqft14536 Chateau Ln, Burnsville, MN 55306Sold
- $742,7006 bd3 ba5.8k sqft22 Geneva Blvd, Burnsville, MN 55306Off Market
- $500,5003 bd2 ba1.8k sqft14532 Chateau Ln, Burnsville, MN 55306Off Market
- $575,1004 bd3 ba2.3k sqft18 Geneva Blvd, Burnsville, MN 55306Off Market
Nearby schools
GreatSchools rating
- 6/10Echo Park Elementary SchoolGrades: PK-5Distance: 1 mi
- 4/10Valley Middle SchoolGrades: 6-8Distance: 2 mi
- 6/10Apple Valley Senior High SchoolGrades: 9-12Distance: 2.2 mi
Get a cash offer in 3 minutes
Find out how much your home could sell for in as little as 3 minutes with a no-obligation cash offer.
Estimated market value
$535,500
Get a cash offer in 3 minutes
Find out how much your home could sell for in as little as 3 minutes with a no-obligation cash offer.
Estimated market value
$535,500
- Minnesota
- Dakota County
- Burnsville
- 55306
- 14518 Chateau Ct
Nearby cities
Nearby neighborhoods
Nearby zip codes
Other Burnsville Topics
